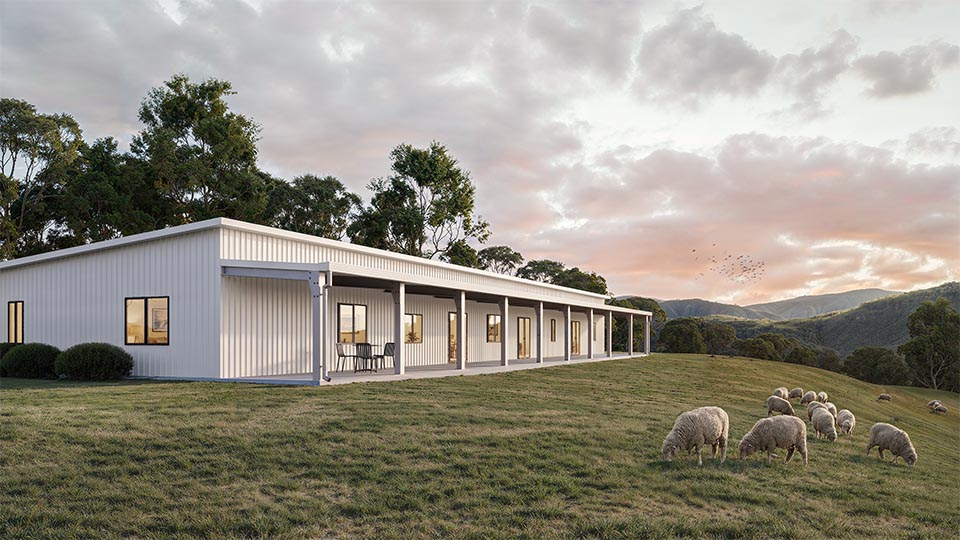
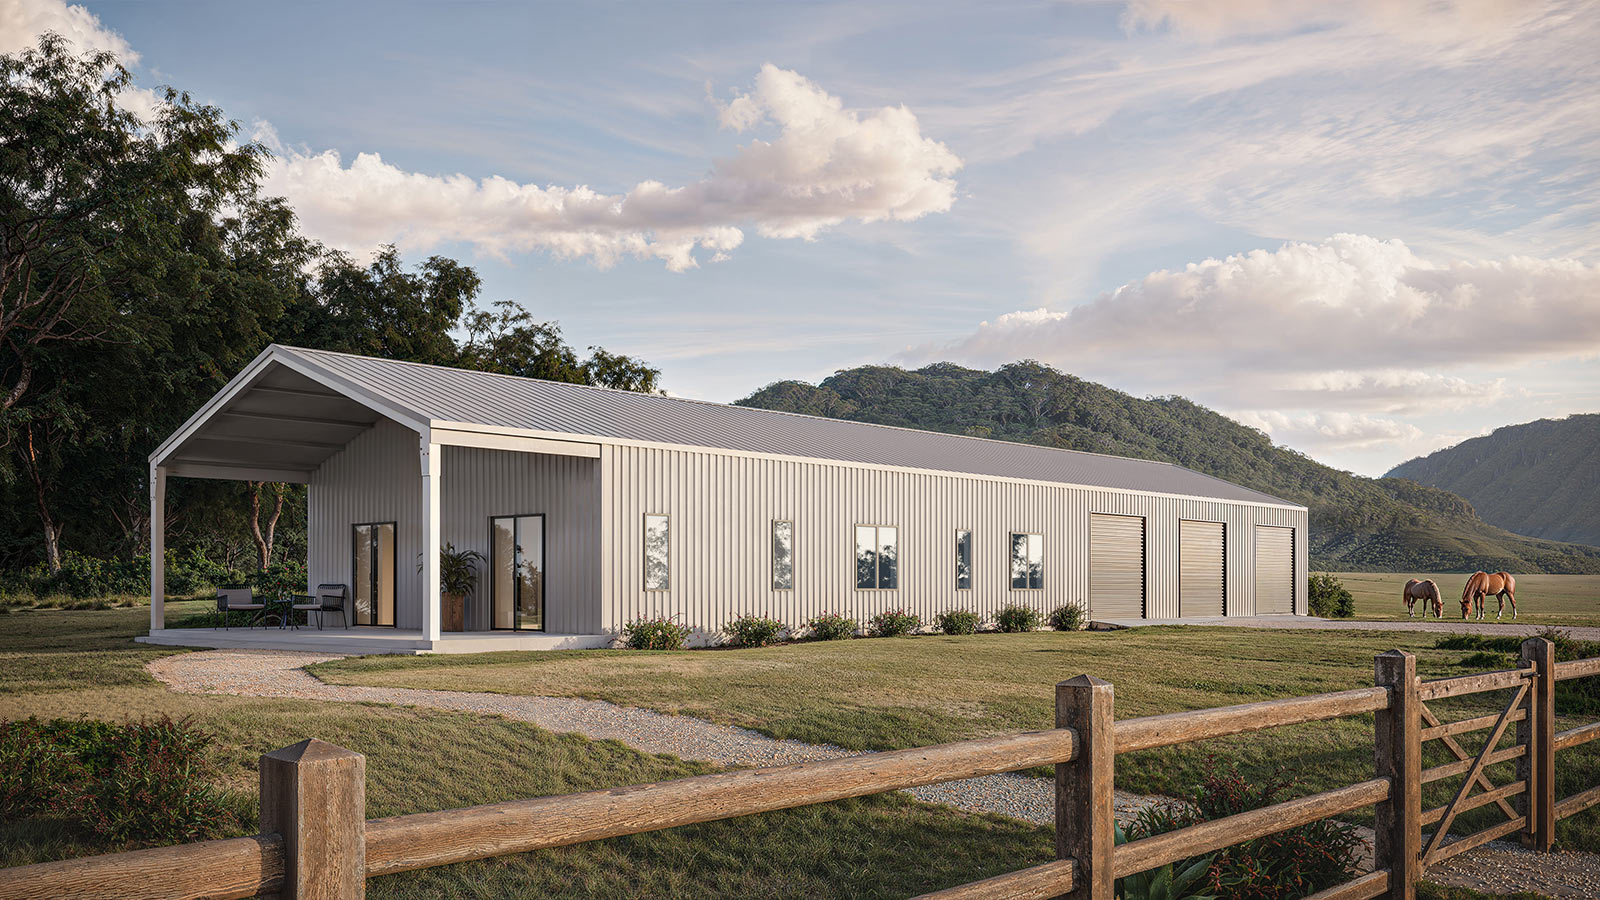
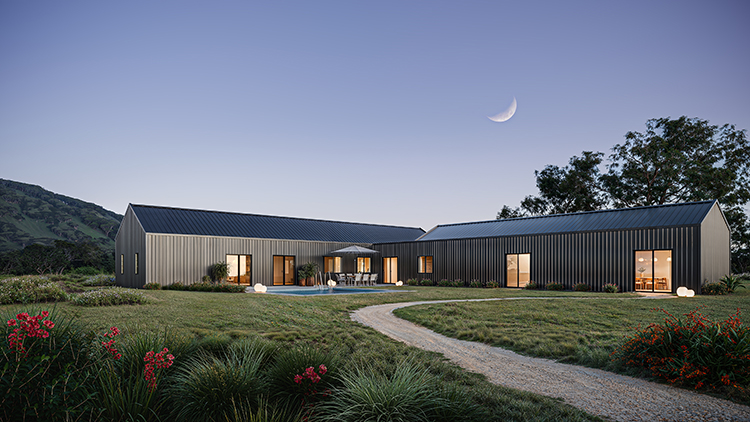
The Annie takes multi-generational shed home living to another level, offering an expansive six-bedroom floor plan designed for large and extended families. With an impressive 327 m² of internal living space, this design creates multiple areas where family members can come together while still providing plenty of room for privacy and independence.
Designed as one home under one roof, The Annie includes a generous central kitchen, dining and living area, dedicated study and large games room, alongside a second lounge and kitchenette. Bedrooms 5 and 6 each feature their own walk-in robe and ensuite, making this end of the home particularly well suited to adult children, parents or extended family members who would benefit from their own facilities and living space. A substantial 107 m² verandah brings the total design area to approximately 435 m².
Multi-Generational Living
Multiple living areas, private bedroom suites and a second kitchenette provide flexibility for different generations to share one home while maintaining their own space.
Six Spacious Bedrooms
Six bedrooms provide exceptional flexibility for large families, with three bedrooms incorporating their own ensuite facilities and walk-in robes.
Multiple Living Zones
A large open-plan kitchen, dining and living area is complemented by a separate lounge, kitchenette, games room and study – giving everyone somewhere to retreat, work, relax or spend time together.
Expansive Outdoor Living
More than 107 m² of verandah extends the living space outdoors, creating plenty of room for entertaining, relaxing and enjoying a rural WA lifestyle.
Specification
Framing system – Steel portal framing with internal stud framing
External overall length – approximately 35.8 m
Main building width – approximately 9.14 m
Overall width including verandah – approximately 12.14 m
Living area – 327.48 m²
Verandah area – 107.44 m²
Total area – 434.93 m²
Floor plan option – 6 bedrooms
Bathrooms/ensuites – 3 ensuites + 1 family bathroom
Study – Yes
Games room – Yes
Second lounge – Yes
Walk-in robes – 3
Roof pitch – 5* Skillion
Ceiling Height – 2700mm
External eave height – 3200 mm
Multi-generational living – Yes
Option to modify floor plan – Yes
Option to change roof pitch – Yes
Space for the Whole Family
The Annie has been designed for families who need more than a traditional floor plan can offer. At the heart of the home is a generous kitchen, dining and living area, providing a central place for everyone to come together. A separate study and spacious games room add even more flexibility for working from home, entertaining or giving younger members of the family their own space.
At the other end of the home, a second lounge and kitchenette sit alongside two generous bedroom suites, each with its own walk-in robe and ensuite. This arrangement creates a natural secondary living zone within the home, making it particularly suited to multi-generational families wanting to share one roof without sacrificing privacy or independence.
One Home Designed for Every Generation
Whether you’re planning for ageing parents, adult children, a large family or simply want a home that can adapt as life changes, The Annie provides space to make it work.
Rather than creating completely separate dwellings, the design brings everyone together within one Class 1A shed home, while multiple living areas and private bedroom suites allow different generations to enjoy their own routines and spaces.
Like all Shed Homes WA designs, The Annie can be modified to suit your block, lifestyle and family requirements. Room configurations, living spaces and other elements of the floor plan can be adapted to create a home that works for the way your family lives.
Love The Annie?Get in touch with Craig and reference The Annie to discuss the design, possible modifications and how this multi-generational shed home could work for your property.
A Practical and Stylish Rural Retreat
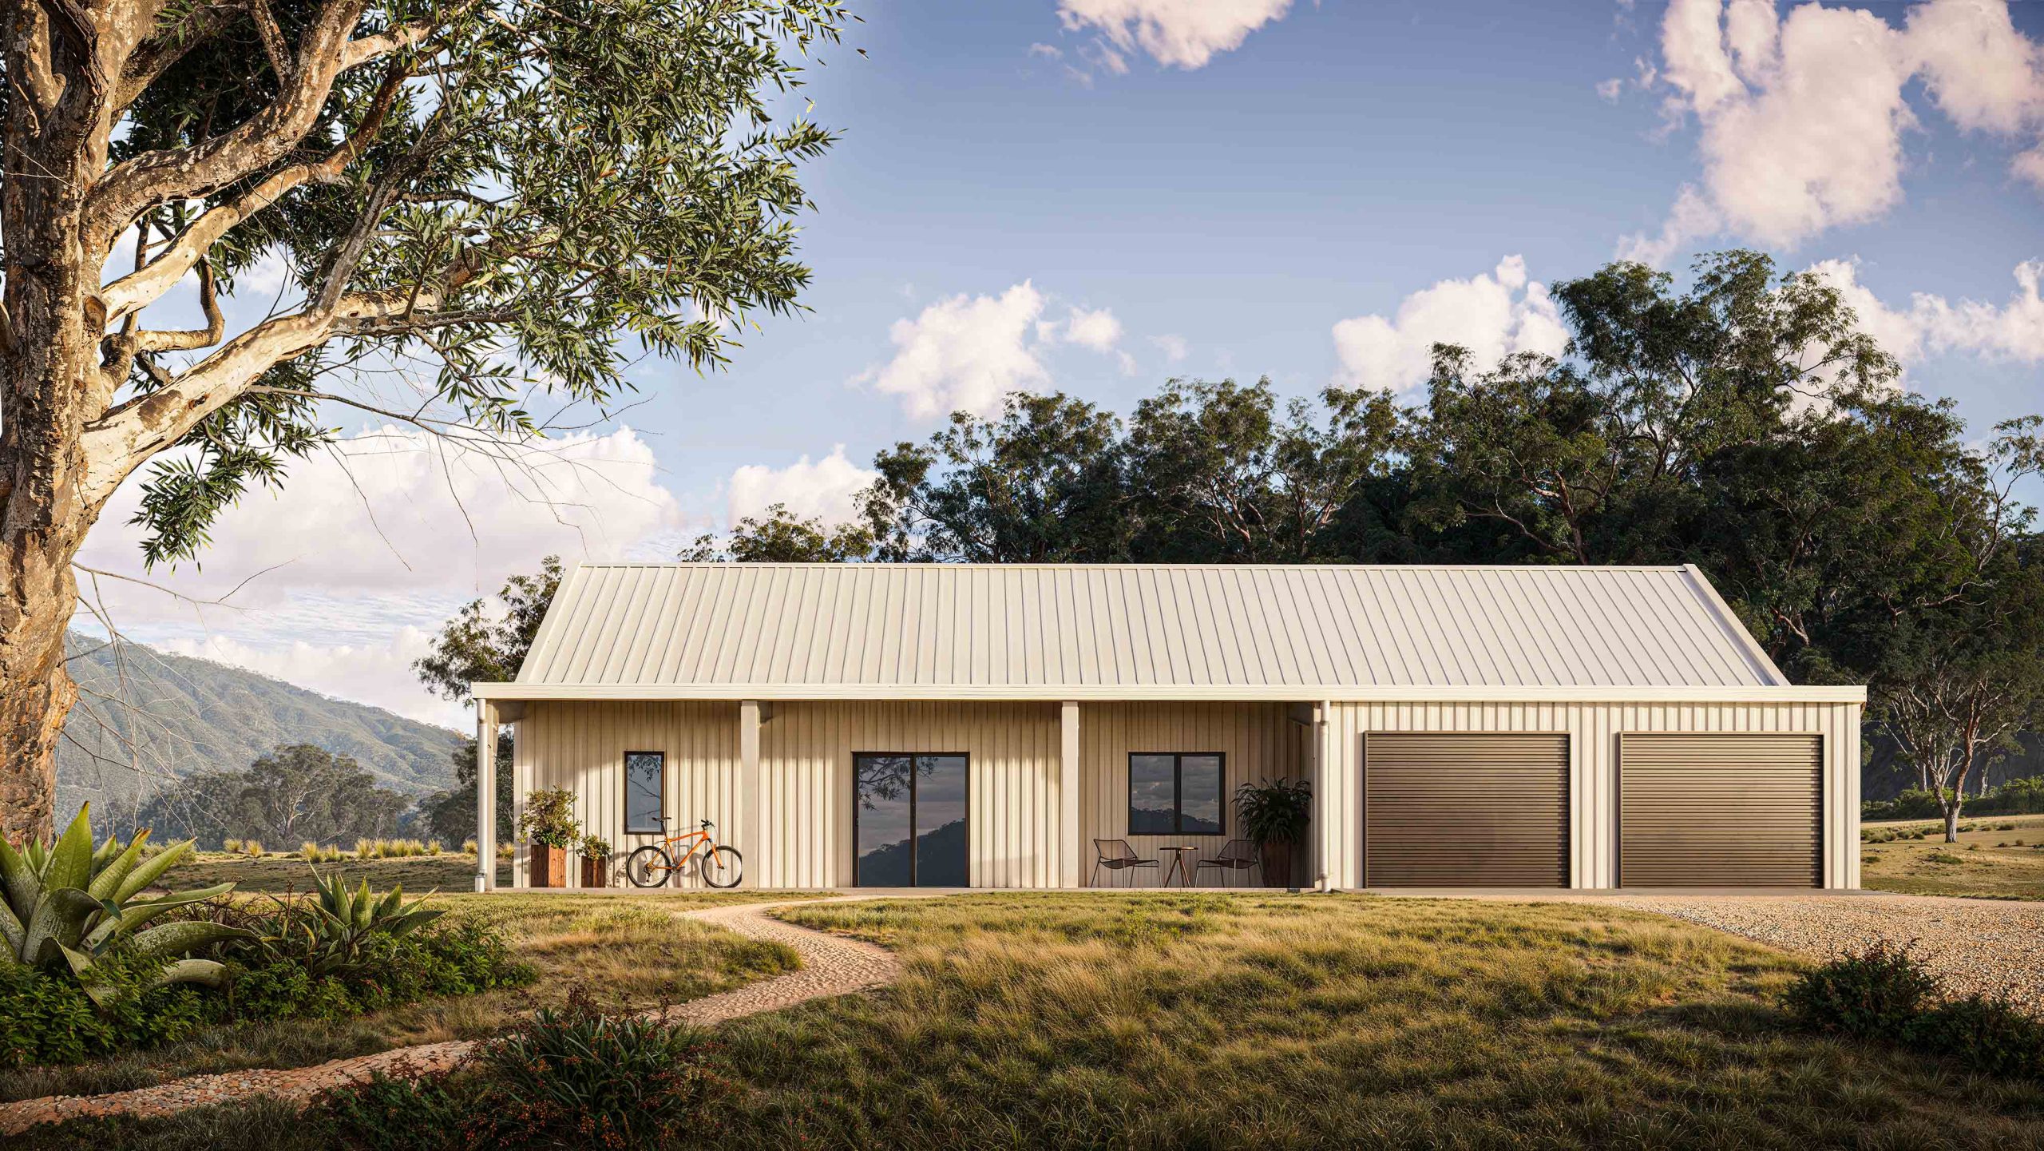
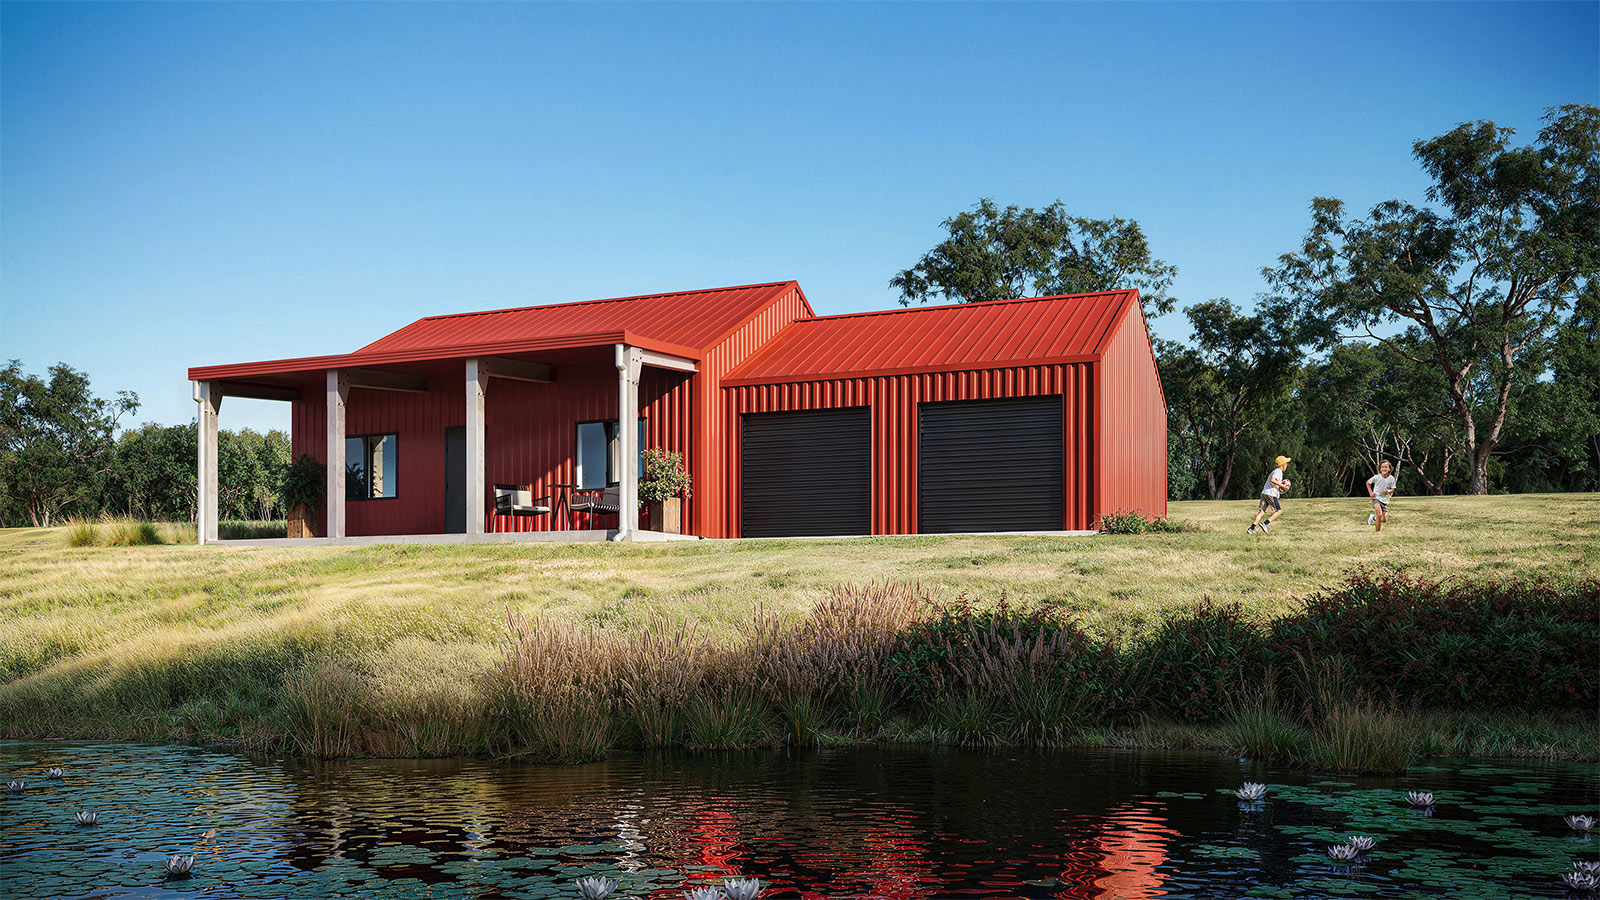
The Ashlin kit home is designed for those who want a perfect combination of functionality and elegance. With its steel portal framing and timber internal stud construction, this home offers exceptional durability, ensuring it will stand the test of time in the rugged Australian countryside. The spacious 102 m² living area provides ample room for relaxation, dining, and everyday activities, while the 2.7-metre-high ceilings and large windows fill the home with natural light, creating an inviting and open atmosphere.
Celebrate Outdoor Living
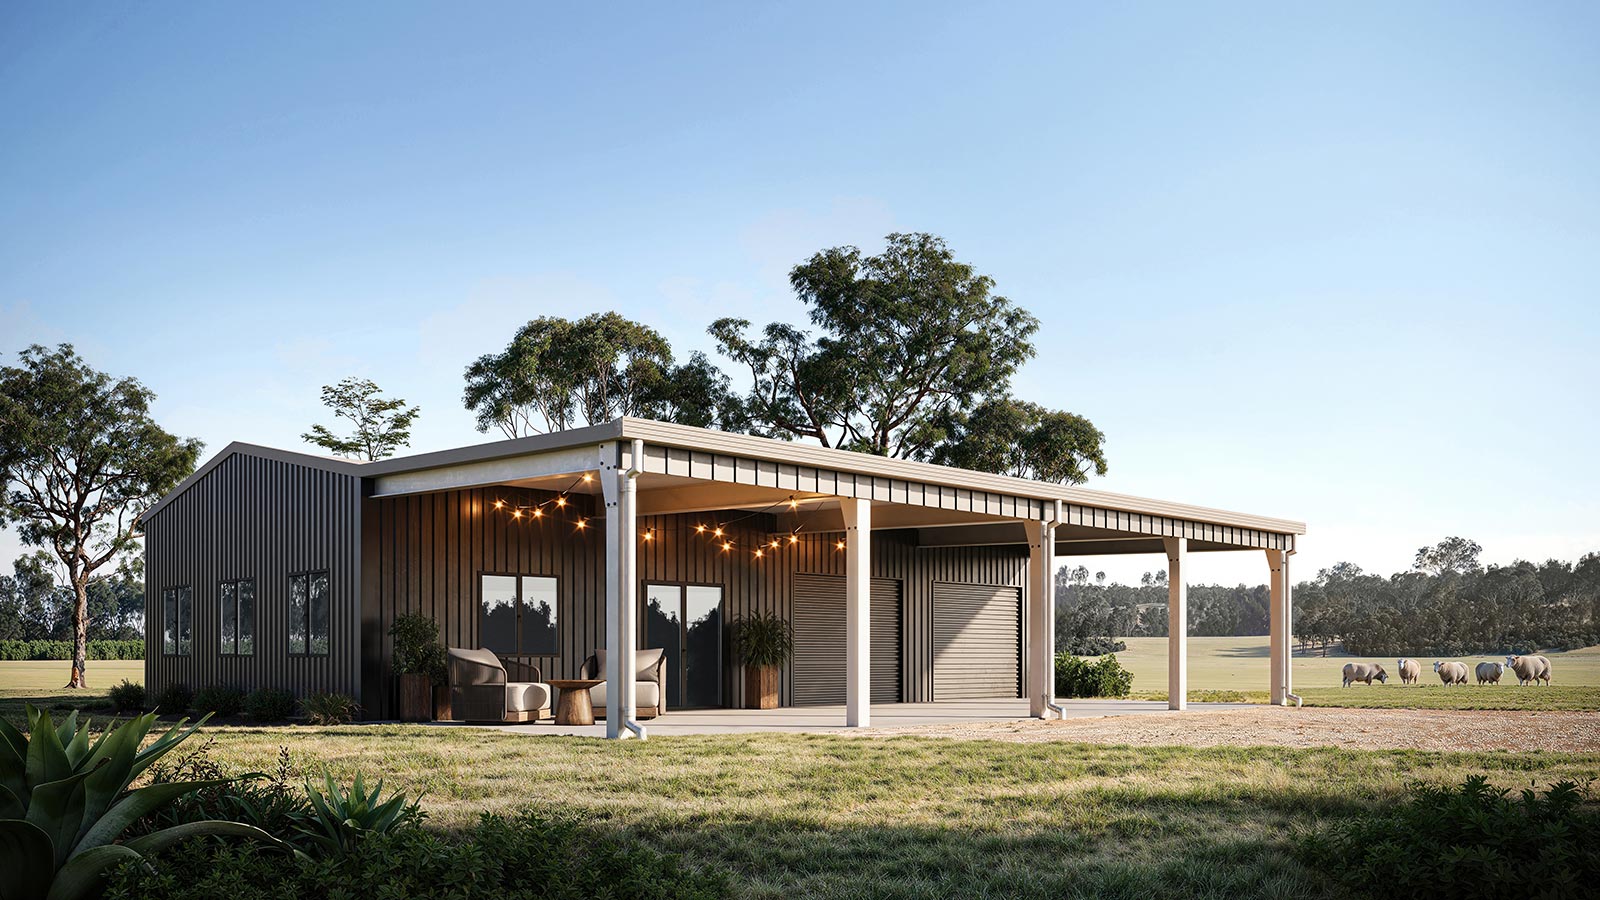
The 29 m² verandah invites you to embrace the natural beauty of the countryside. Whether it’s enjoying your morning coffee with birdsong or hosting a barbecue under the stars, this space is the heart of outdoor living. Surrounded by open landscapes, The Ashlin offers the perfect backdrop for creating unforgettable memories with family and friends, blending comfort and nature seamlessly.
The Ashlin provides unparalleled flexibility to meet your unique needs. Whether you want to extend the 82 m² garage for additional storage or increase the verandah size to enhance your outdoor living space, this home adapts to your vision. You can even adjust the roof pitch or eave height to reflect your personal taste or complement the surrounding landscape. With these options, The Ashlin becomes more than just a home—it’s a personalised sanctuary.