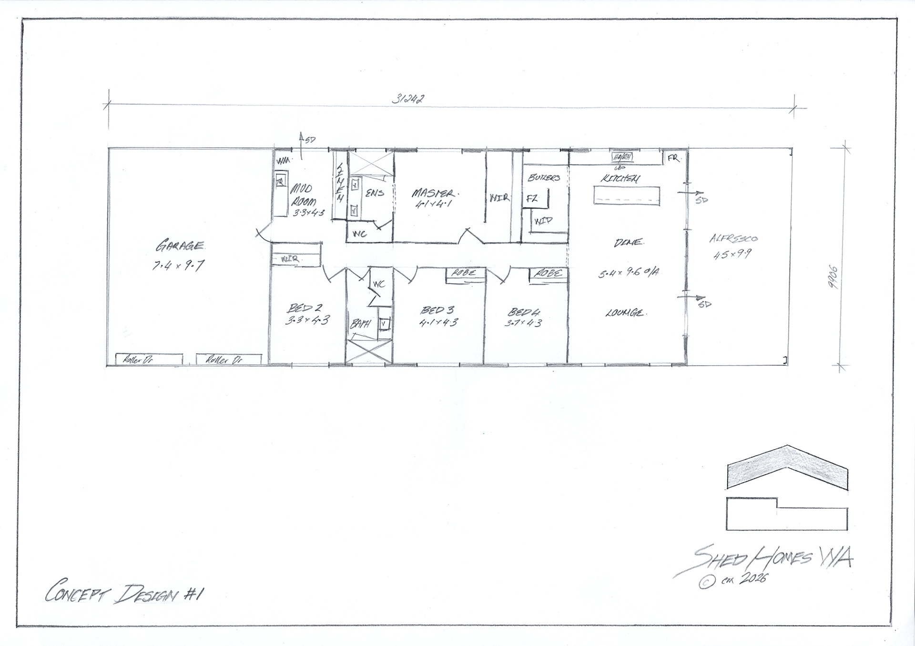
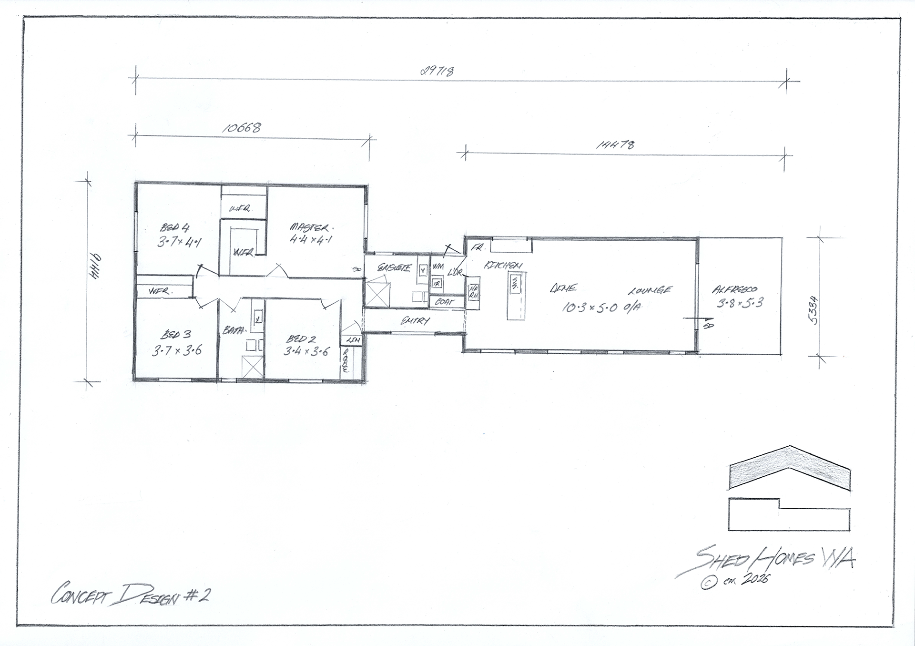
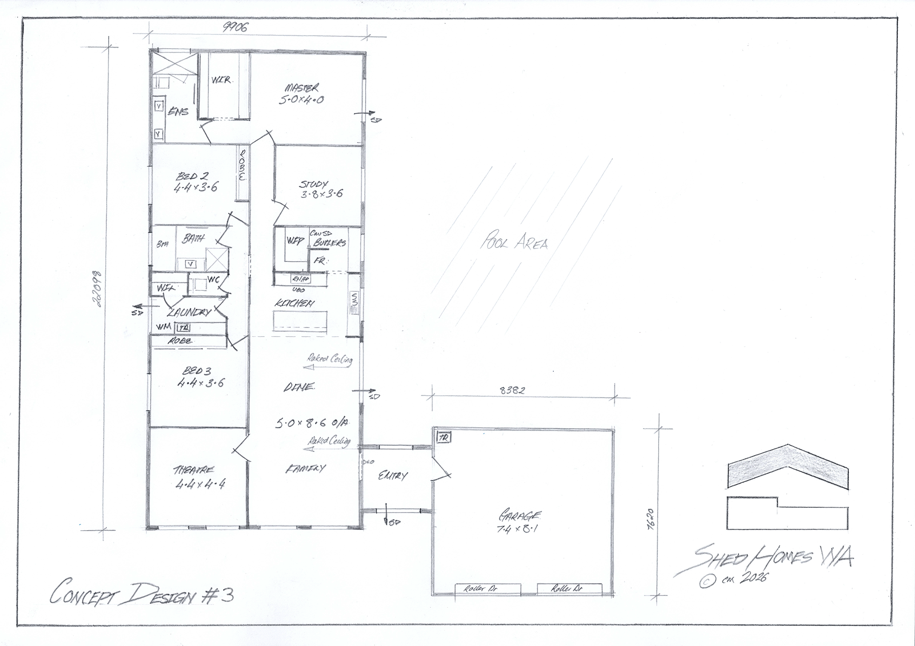
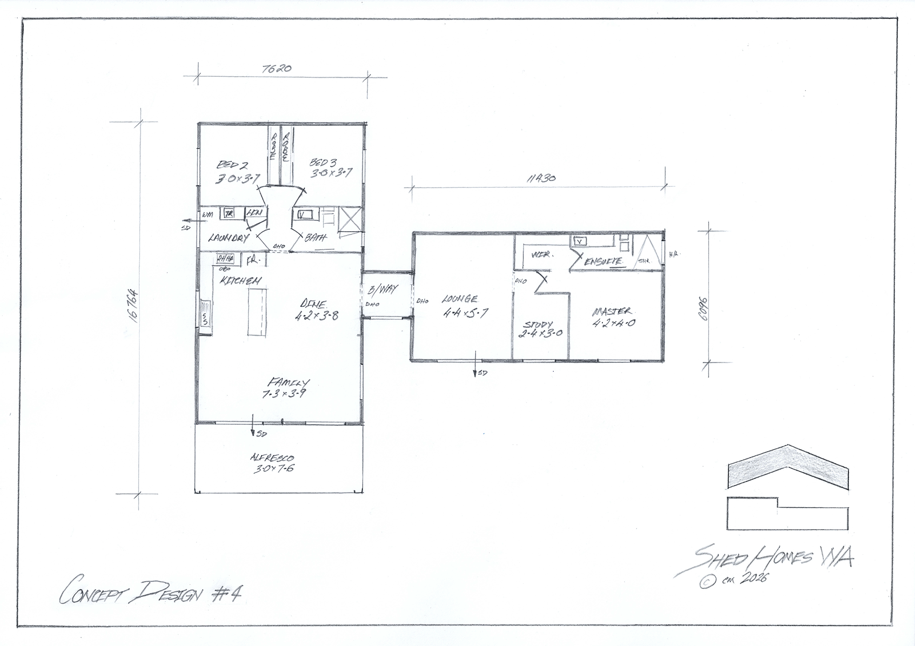
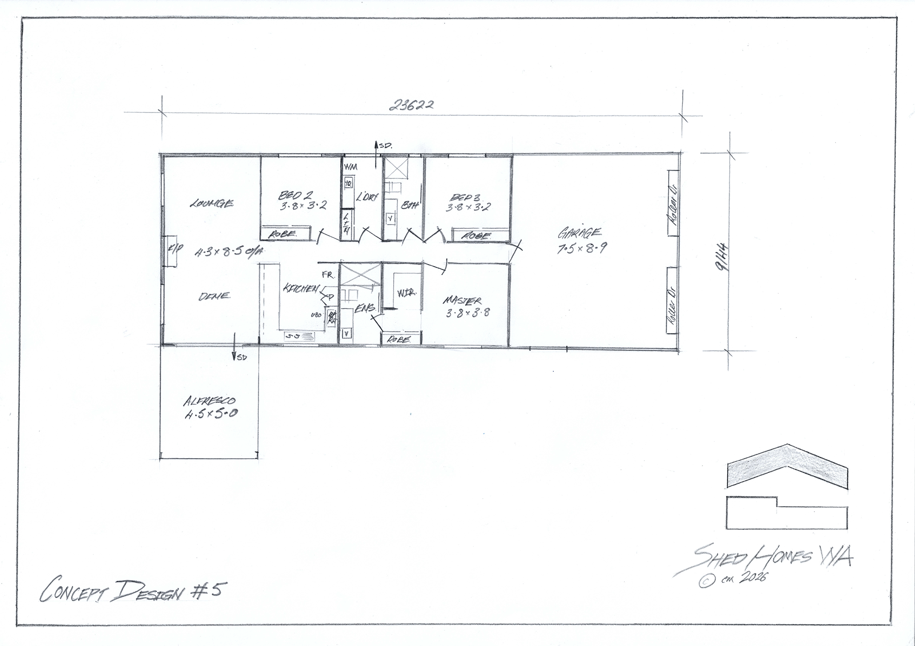
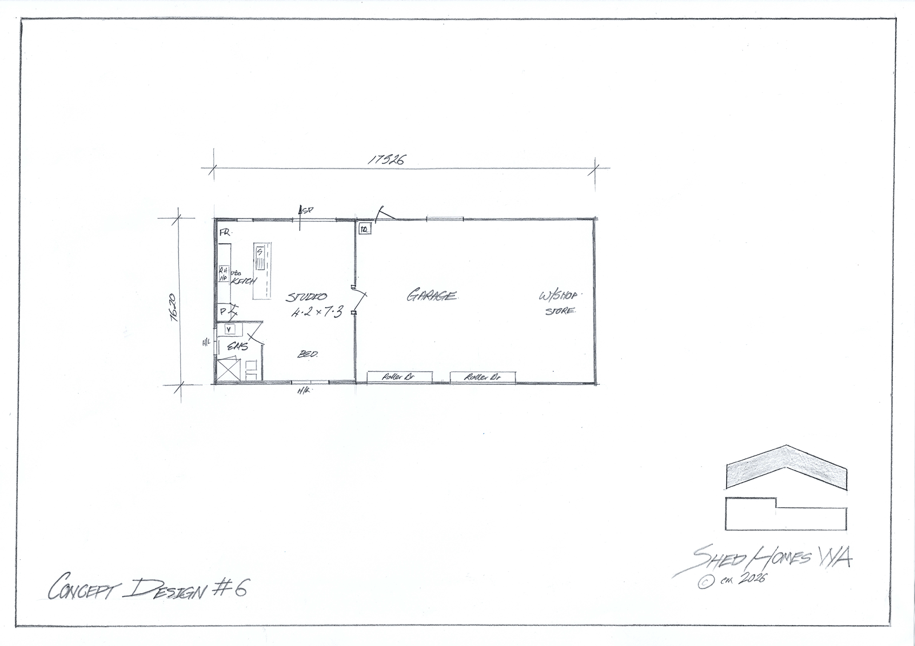
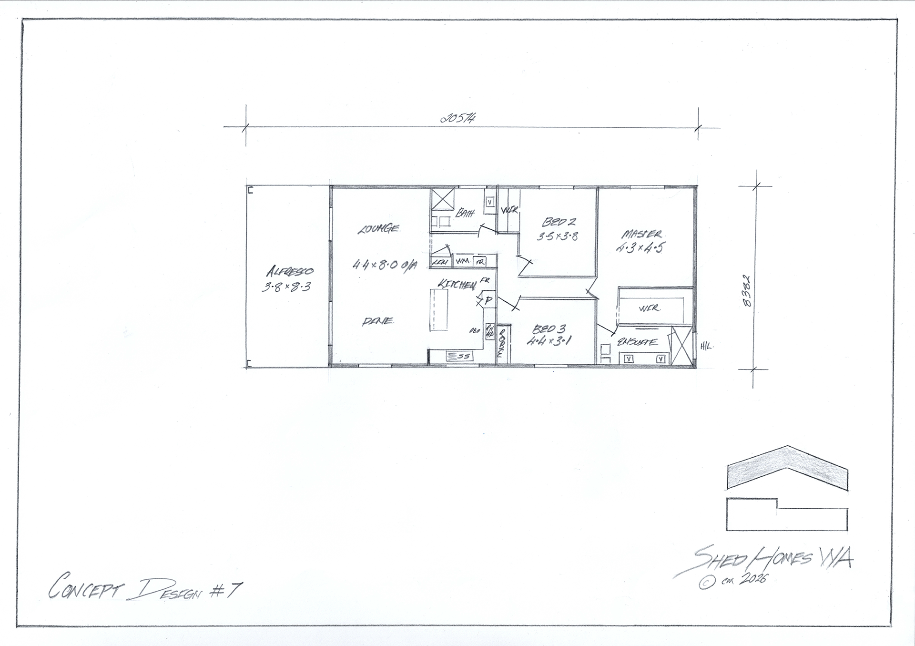
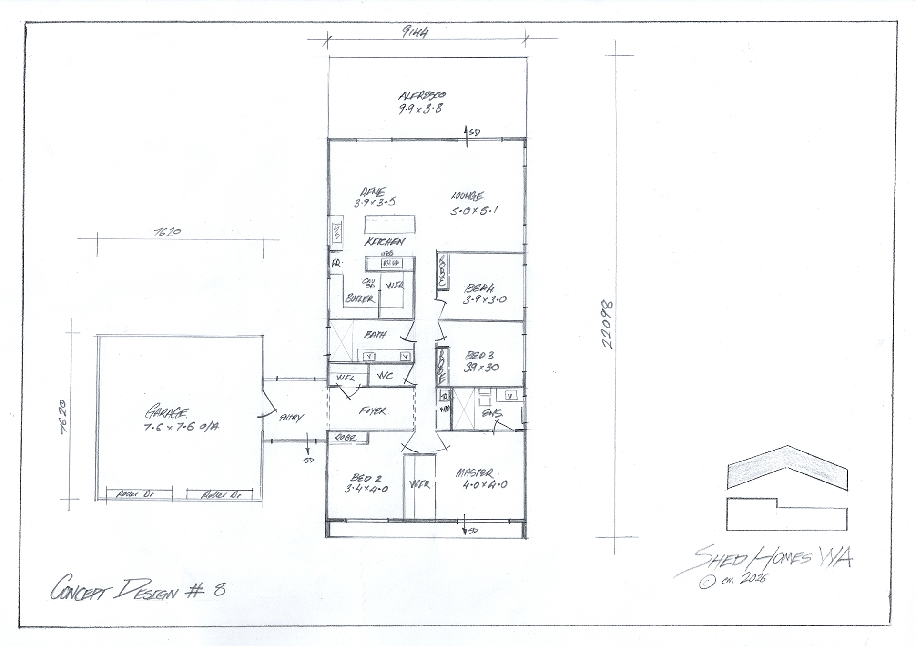
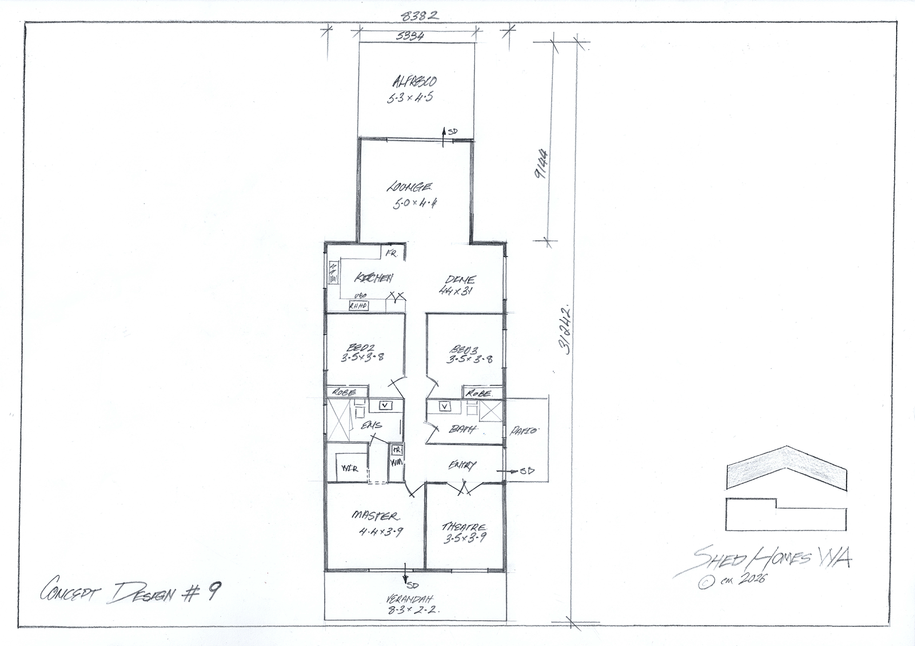
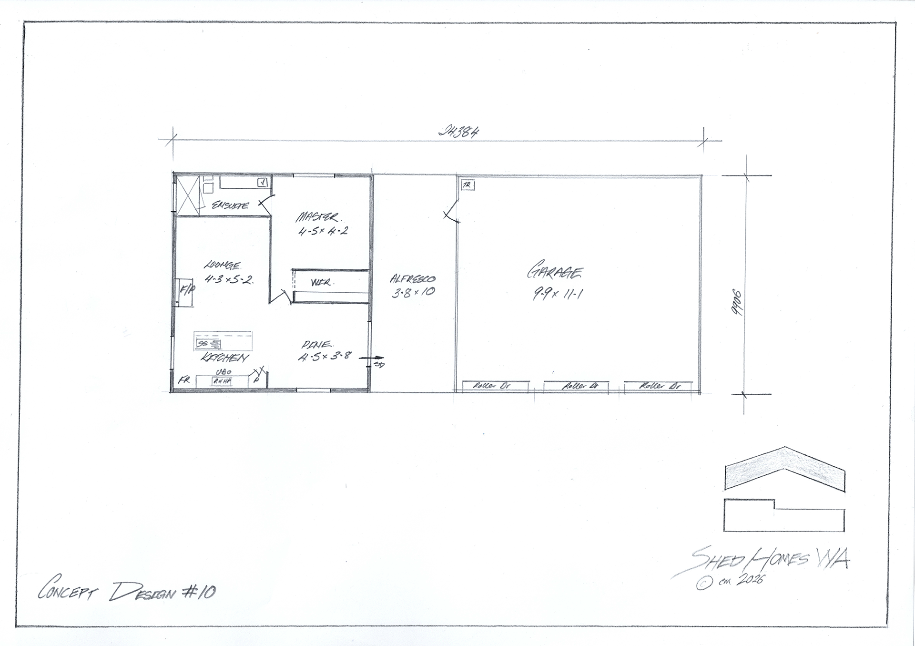
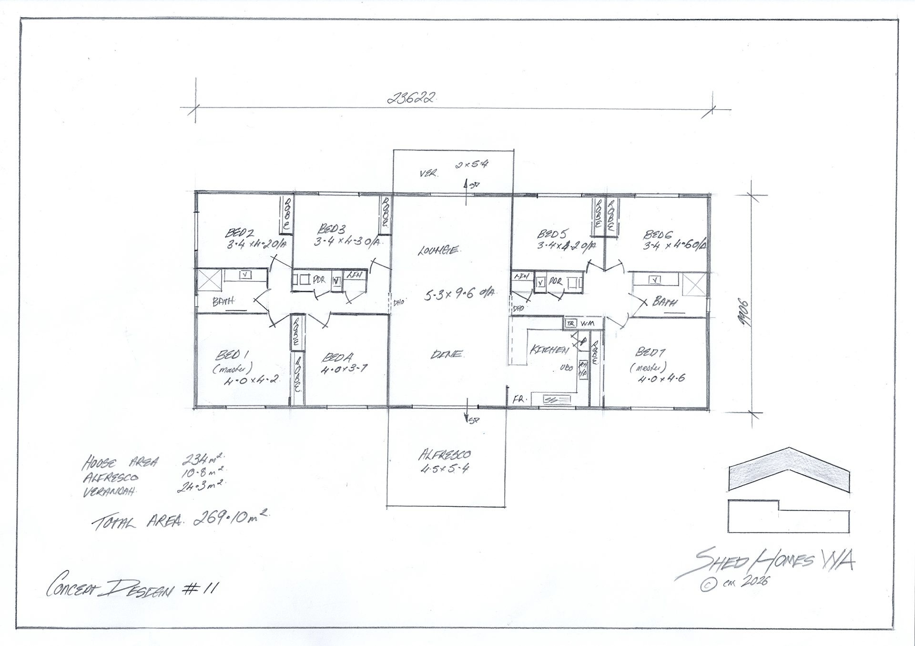
Our Standard Floor Plans are just the beginning. This collection of hand-drawn concept designs has been created by Craig, our Head of Sales, who brings more than 25 years of experience selling, designing and modifying home floor plans to suit different lifestyles, blocks and ideas.
These concepts are here to get your creative juices flowing and show just how versatile a Shed Homes WA home can be. You’ll find everything from compact designs that could suit a granny flat or ancillary dwelling, through to larger family homes and concepts that could be combined to create separate living spaces under one main roof – connected by a breezeway or shared outdoor area. Every concept can be modified, so whether you love an entire layout or simply spot an idea you’d like to incorporate into your own home, we can work with you to develop it further.
Seen a concept you like? When you get in touch, simply let Craig know which Concept Design caught your eye and he can talk you through the possibilities, modifications and how it could work for your block and requirements.
Have something completely different in mind? Even better. Get in touch with Craig and start the conversation – we’d love to see what we can create with you.