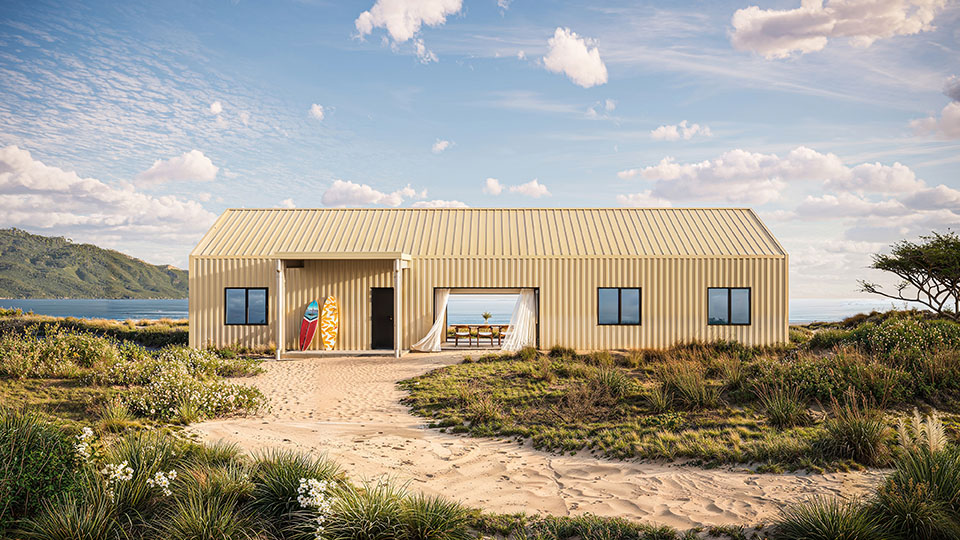
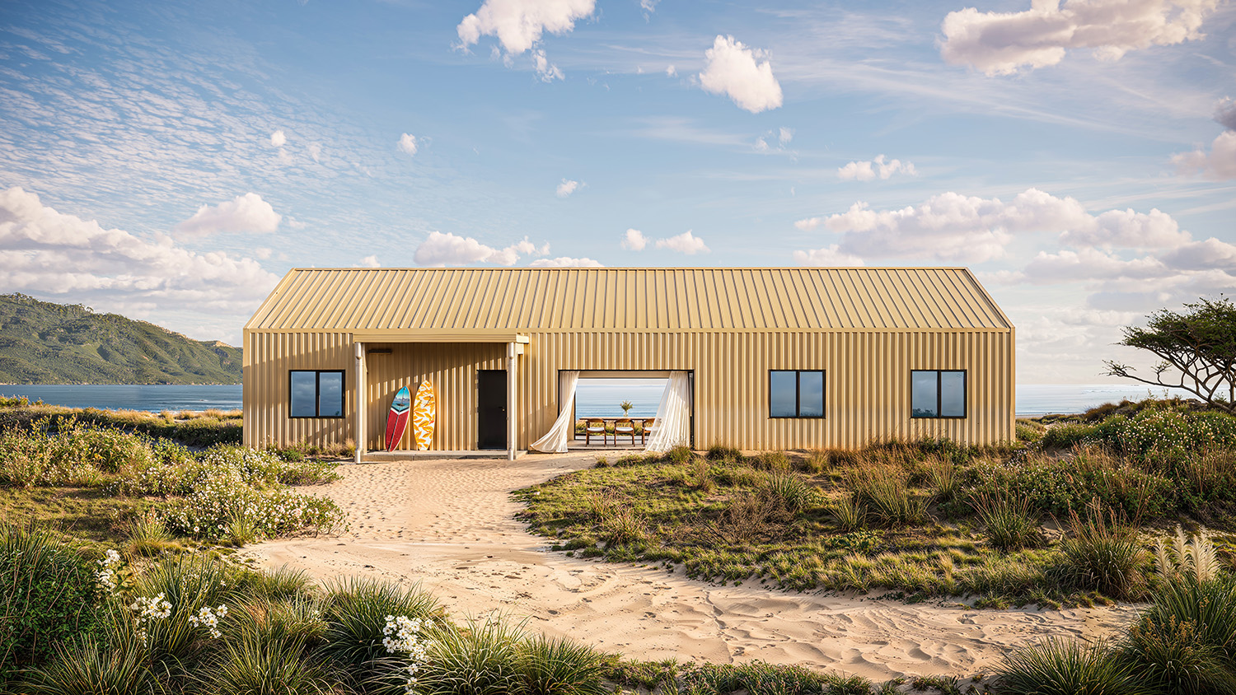
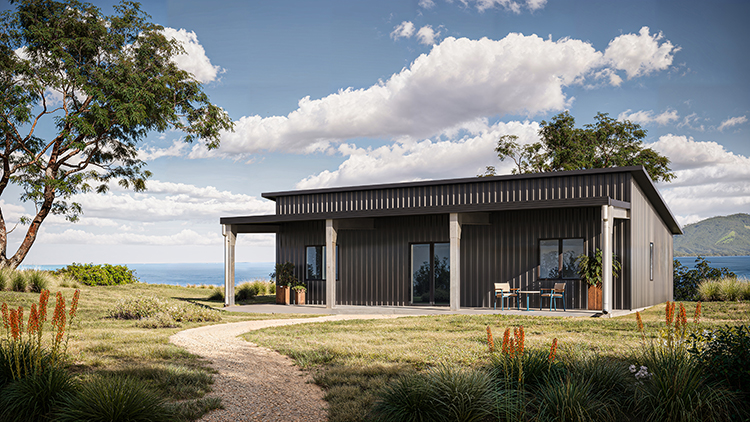
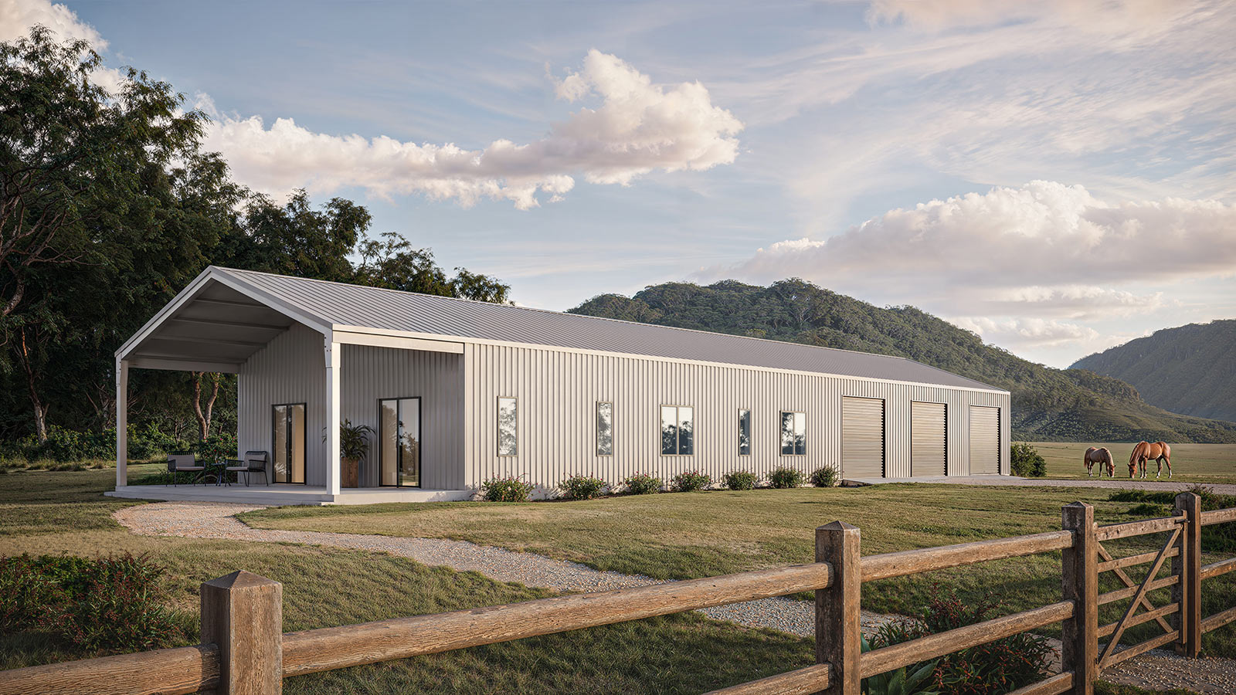
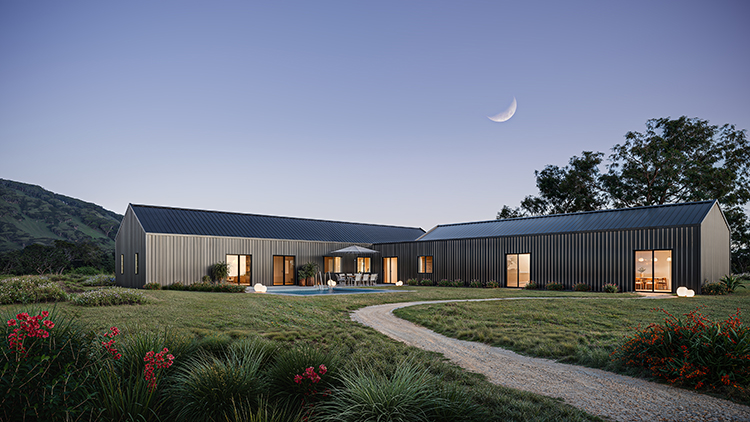
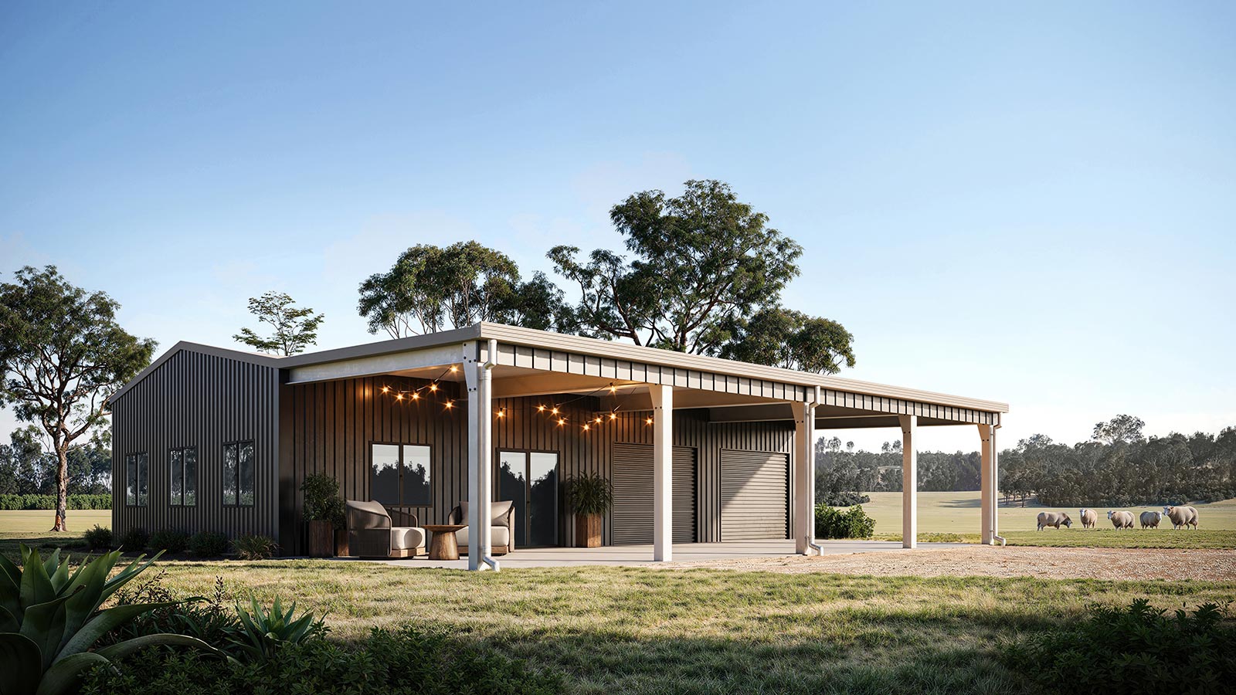
The Gillian is a spacious and modern design, perfect for growing families or those who desire extra room for entertaining and relaxation. With a total area of 221 m², including 172 m² of living space and 48 m² of patio, this four-bedroom, two-bathroom layout provides a seamless connection between indoor and outdoor living.

Its thoughtful design offers a central family and dining area, large bedrooms, and a well-equipped kitchen, ensuring comfort and practicality for daily life.
Spacious Living
172 m² of well-designed space accommodates families of all sizes.
Versatile Outdoor Patio
A 48 m² patio perfect for entertaining, relaxing, or enjoying the natural surroundings.
Functional Living
Includes four large bedrooms, two bathrooms, a pantry, and a linen closet for convenience.
Customisable Option
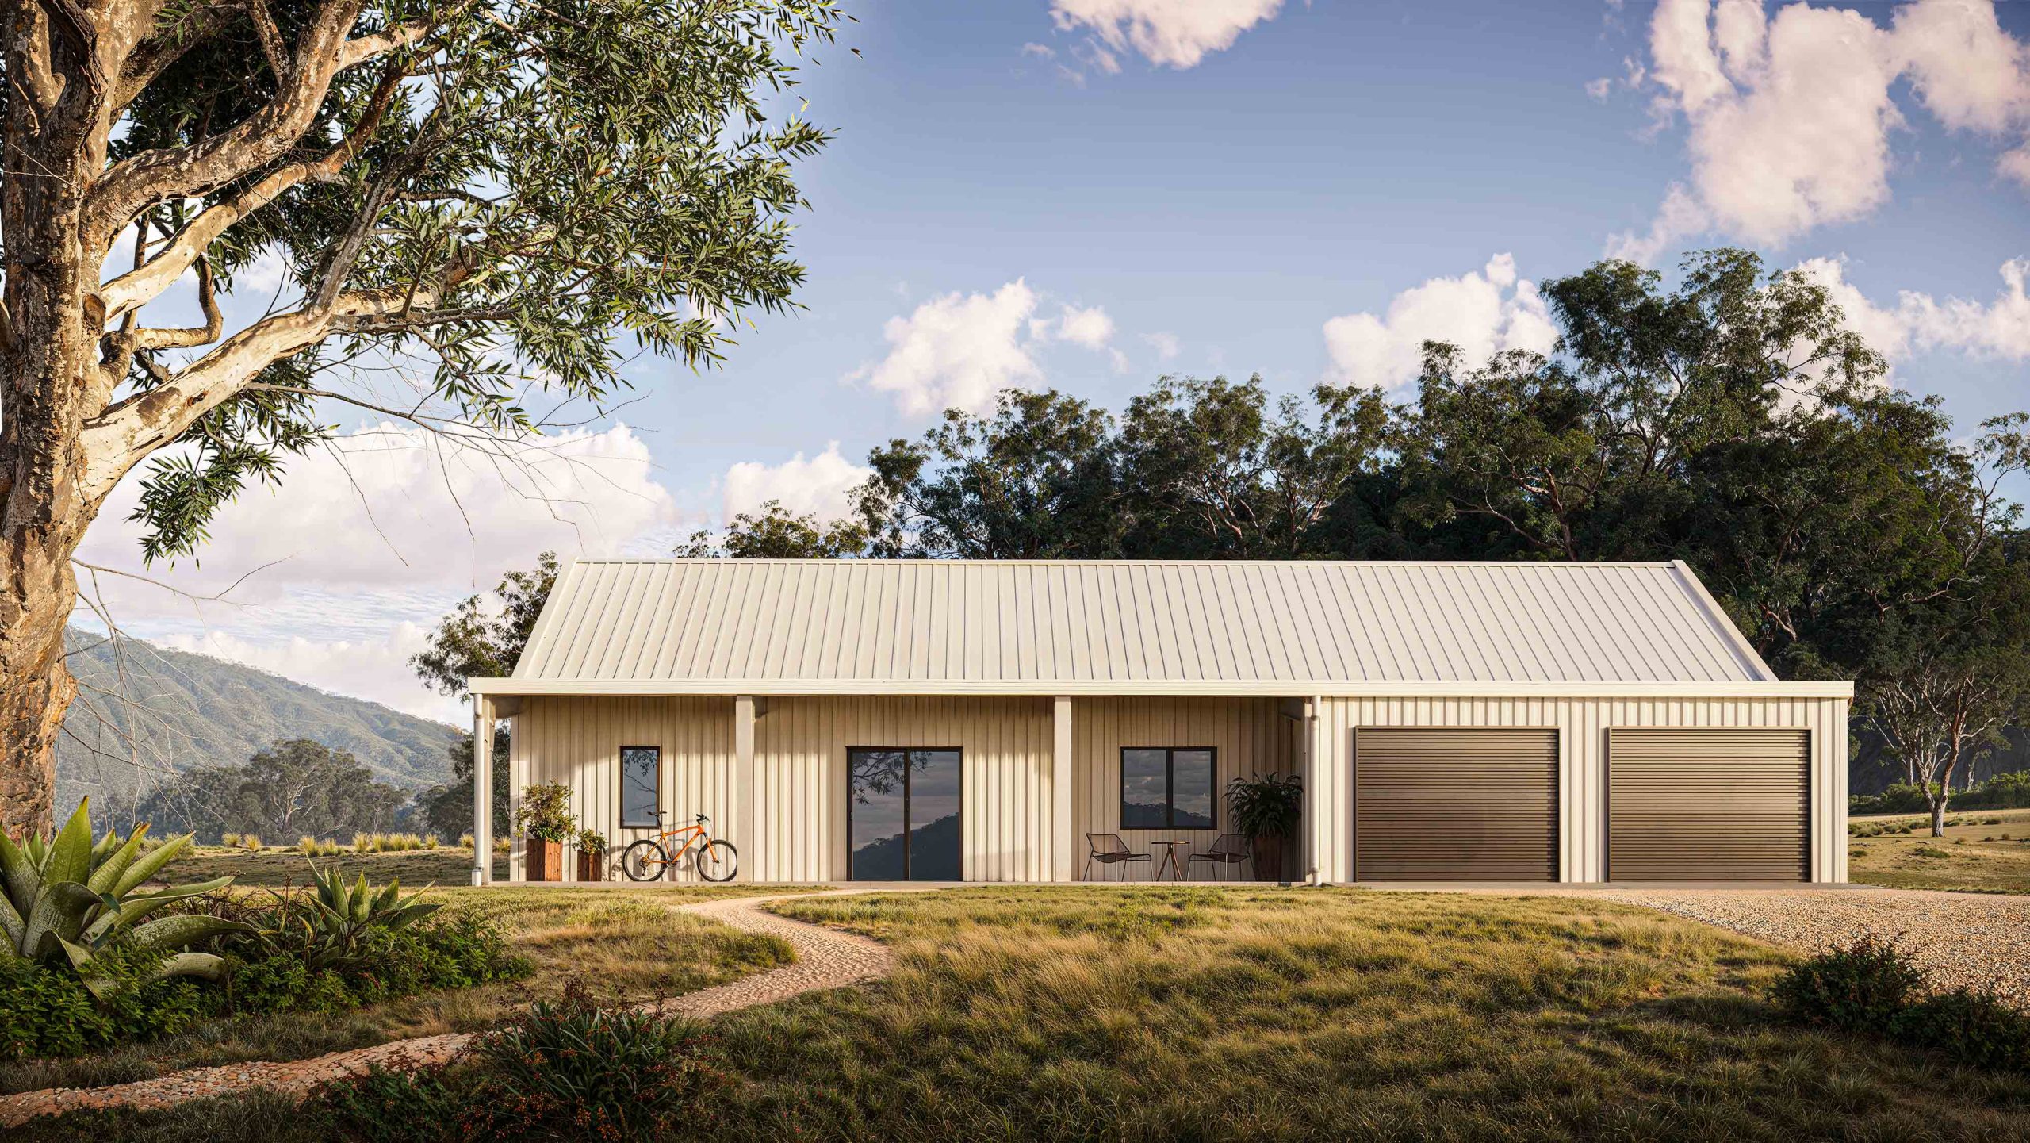
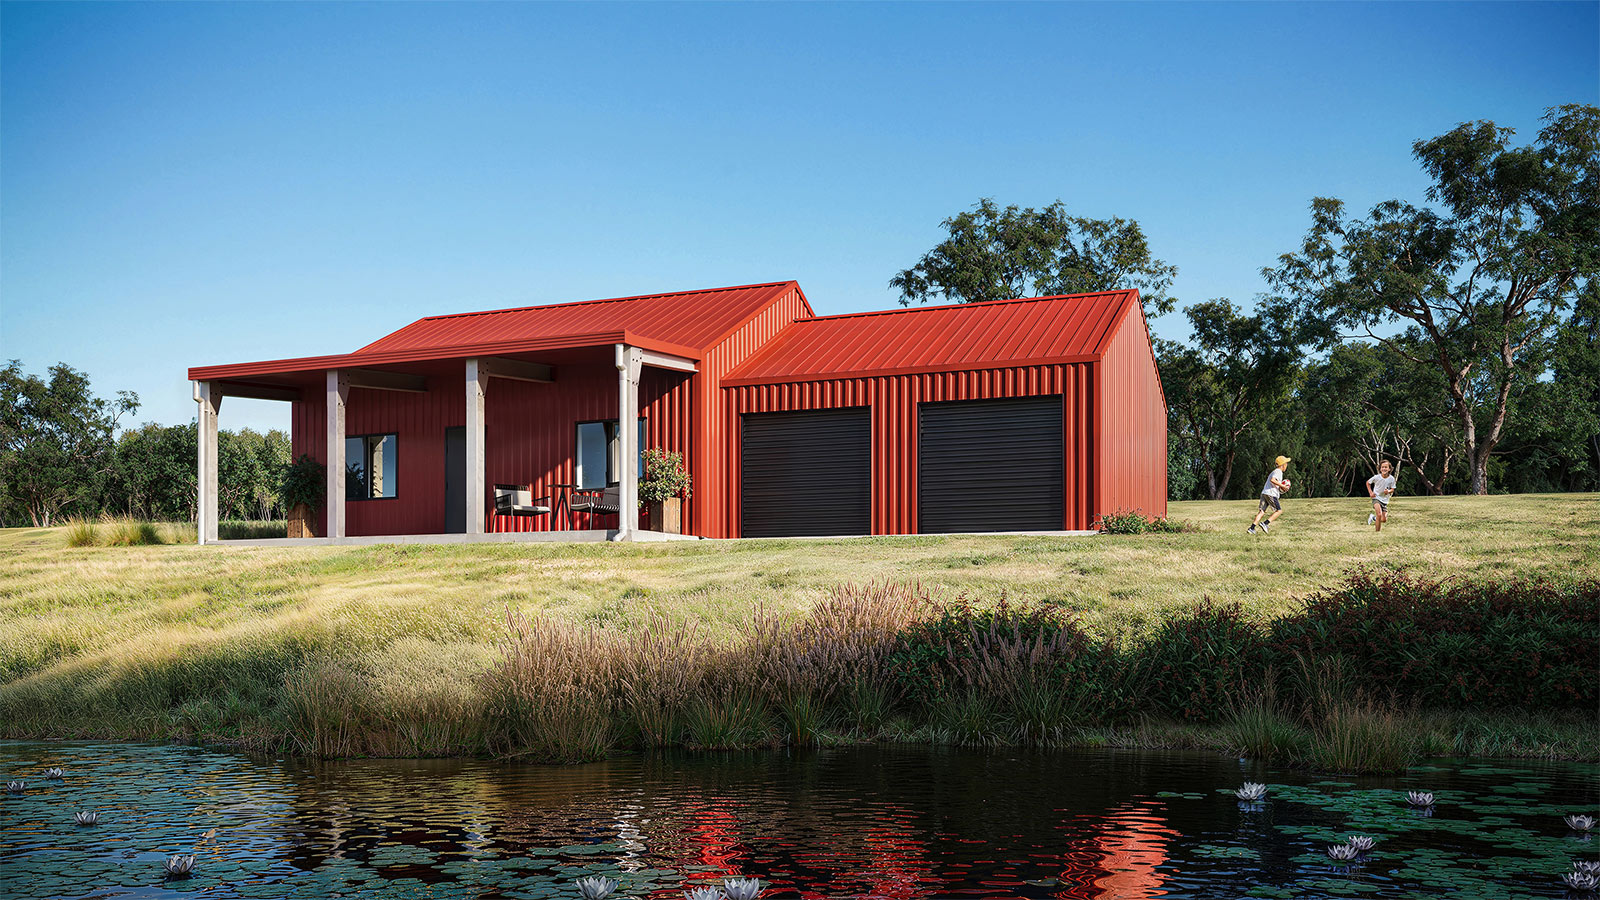
Extend the porch, add a garage, or modify roof pitch and eave height to suit your preferences.
Specification
Framing system - Steel portal framing and timber internal stud framing
External length and width – 20.5m x 8.3m
Living area – 172m2
Verandah area – 40m2
Total area – 212m2
Floor plan option – 4 bedrooms - 2 bathroom
Roof pitch – 10 degrees
External eave height – 3500mm
Ceiling Height – 2700mm
Garage under main roof - No
Option to add Garage or extend porch area – Yes
Option to change roof pitch – Yes
Option to change eave height - Yes
A Spacious Family Haven
The Gillian is designed with families in mind, offering four generously sized bedrooms that provide ample personal space for each family member. The centralised family and dining area serves as the heart of the home, encouraging connection and shared experiences. With 172 m² of living space.
The Gillian provides the comfort and functionality needed for everyday life, while the thoughtful inclusion of a pantry and linen closet enhances practicality.
The Gillian invites you to embrace the best of Australian country living. Picture mornings spent enjoying coffee on the patio, afternoons tending to a garden or caring for animals, and evenings hosting barbecues with loved ones under the open sky. This home isn’t just a place to live; it’s a gateway to a lifestyle that blends modern convenience with the peace and tranquillity of the countryside.
Modern Design Meets Country Charm
Built with a durable steel portal framing system and timber internal studs, The Gillian is a home built to last. Its modern design incorporates large windows that flood the living areas with natural light, creating a warm and welcoming atmosphere. The 48 m² patio extends the living space outdoors, allowing you to entertain friends or relax with family while taking in the beauty of the Australian countryside..
The Gillian offers flexibility and adaptability, making it easy to tailor the home to your unique needs. Whether you want to extend the patio, add a garage, or adjust the roof pitch and eave height, this design ensures your home is as functional as it is beautiful. These options allow you to create a space that reflects your lifestyle and aesthetic preferences.