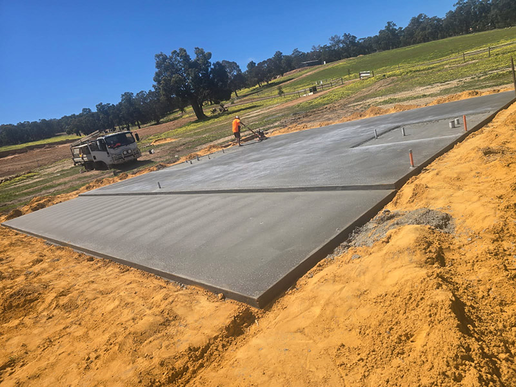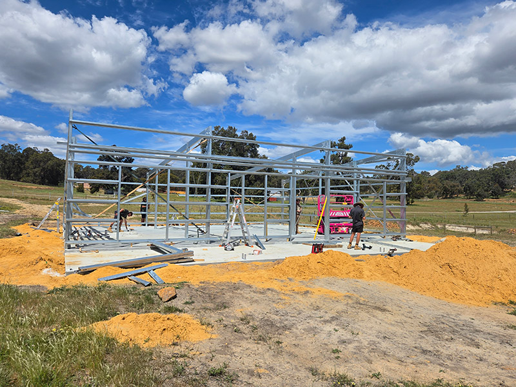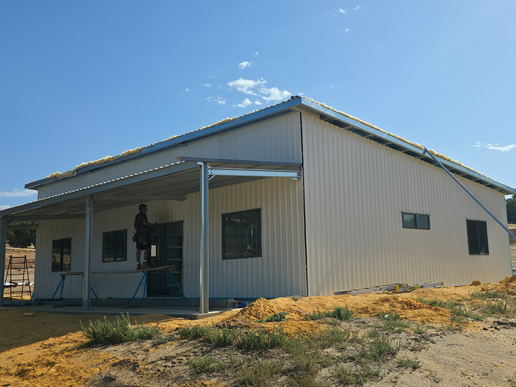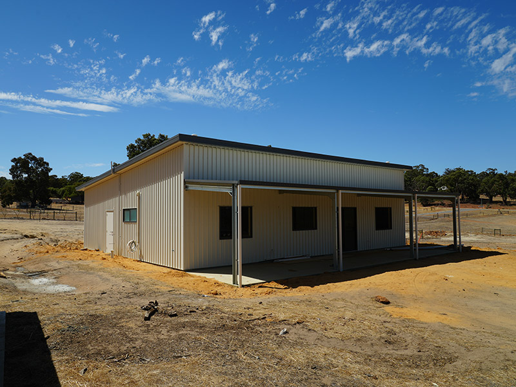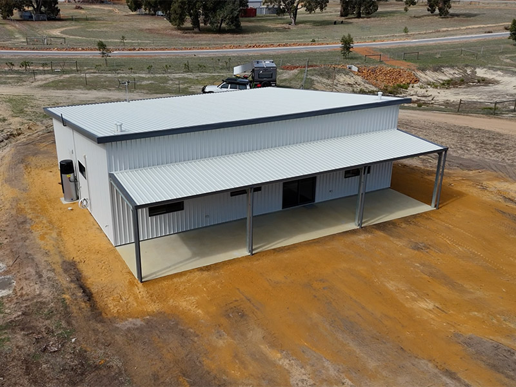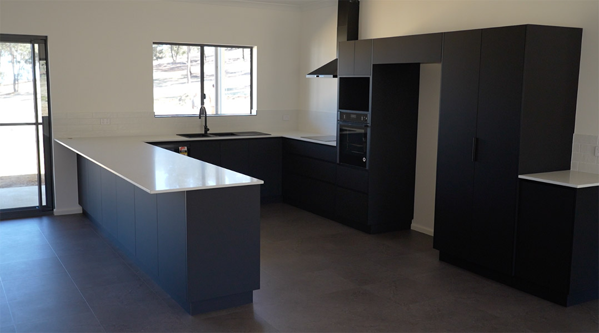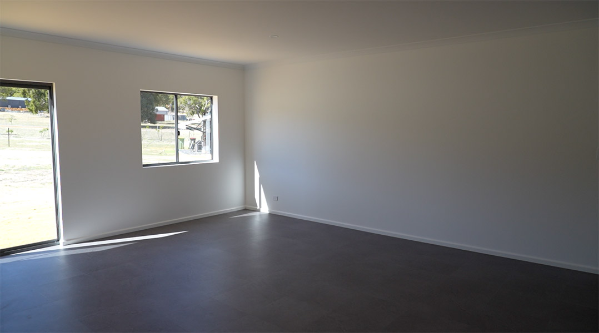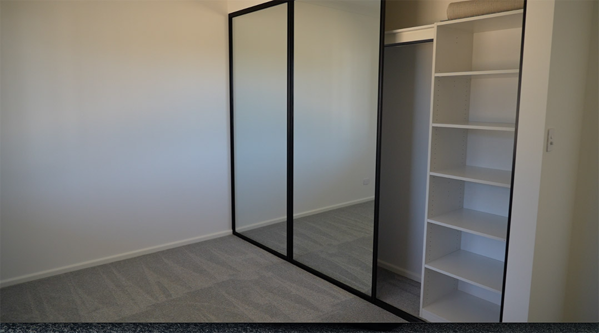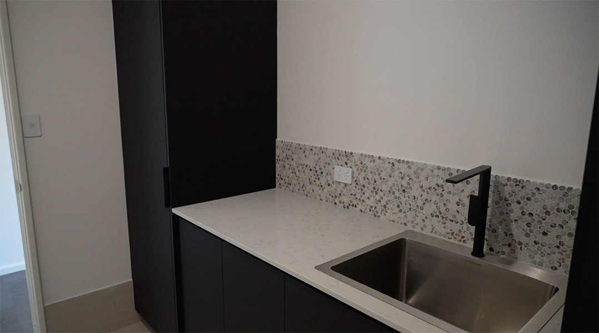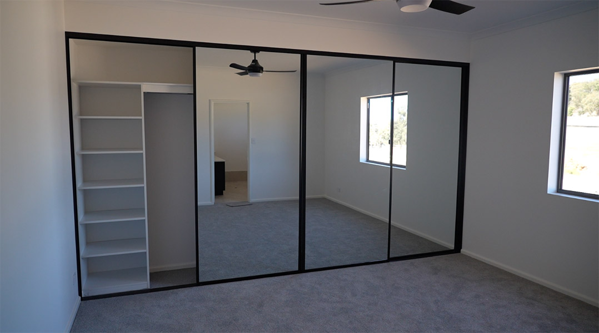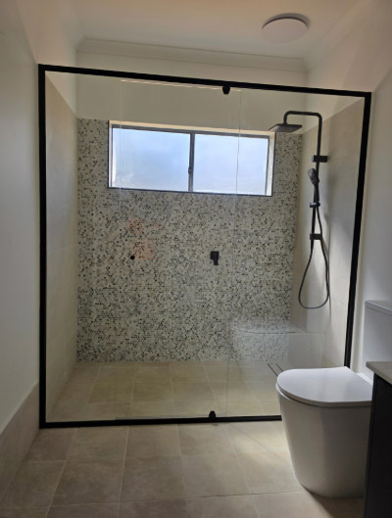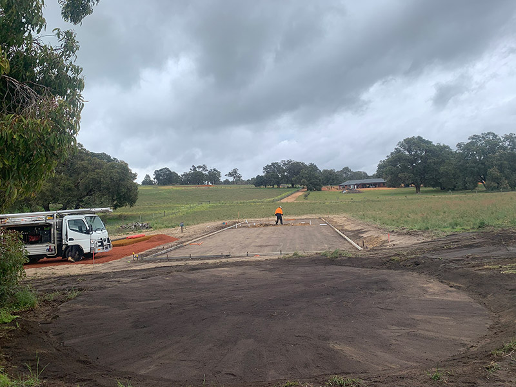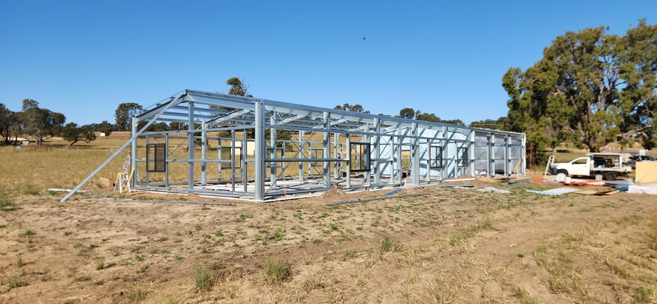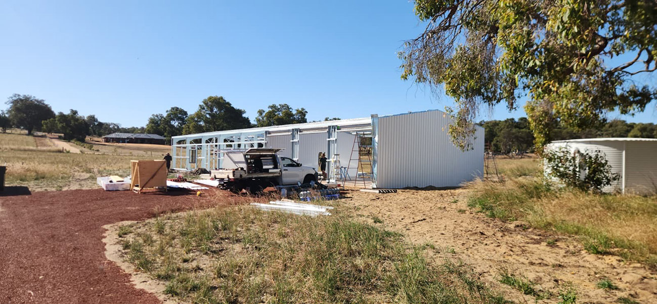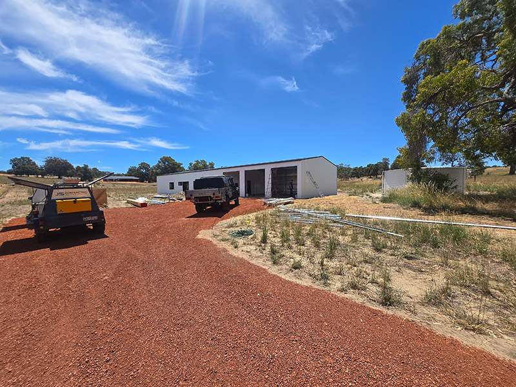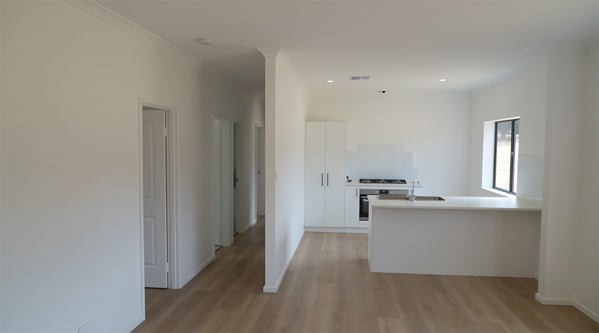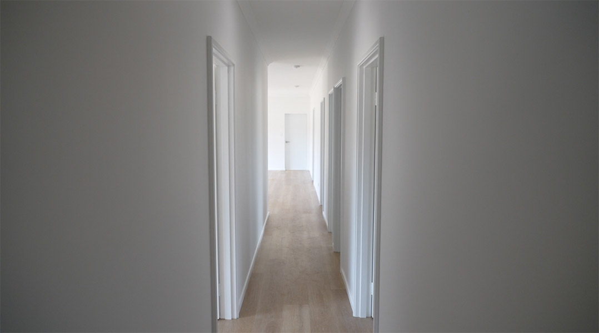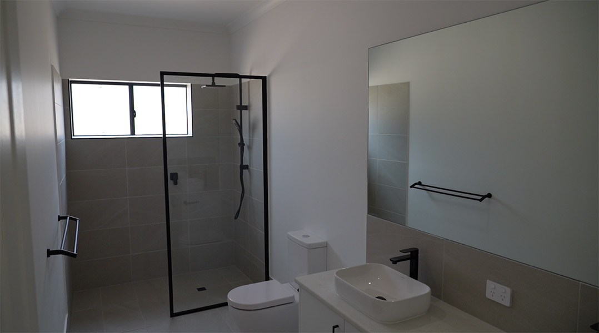
Storage was front of mind for the owners when designing this stunning custom shed home based on The Joey floor plan by Shed Homes WA. To maximise practicality and functionality, they enlarged the kitchen space to create an impressive amount of storage and bench space – perfect for everyday living and entertaining alike. Additional shelving was added to all built-in robes, while the ensuite layout was redesigned to allow for a generous four-door wall-to-wall linen cupboard.
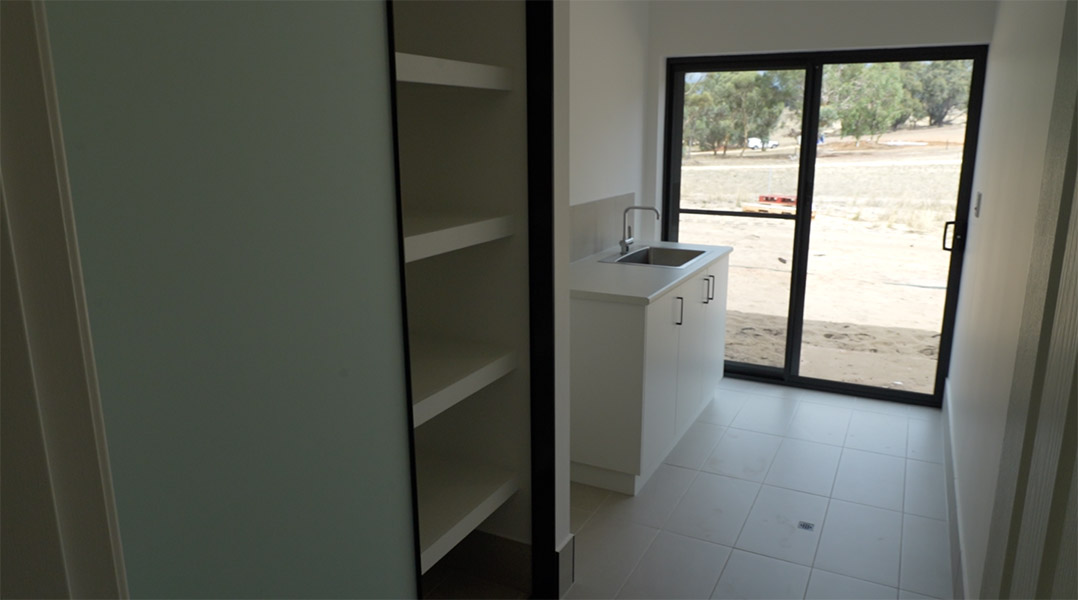
The owners also chose to extend the footprint of this modern shed home design, creating space for a separate laundry and improving the overall flow and functionality of the home. Every design choice throughout this project was carefully considered to ensure long-term practicality, comfort and timeless appeal.
We love seeing how our clients personalise and customise our shed home plans to suit their lifestyle and vision. This beautifully finished version of The Joey is a fantastic example of how a Shed Homes WA design can be transformed into a truly unique dream home.
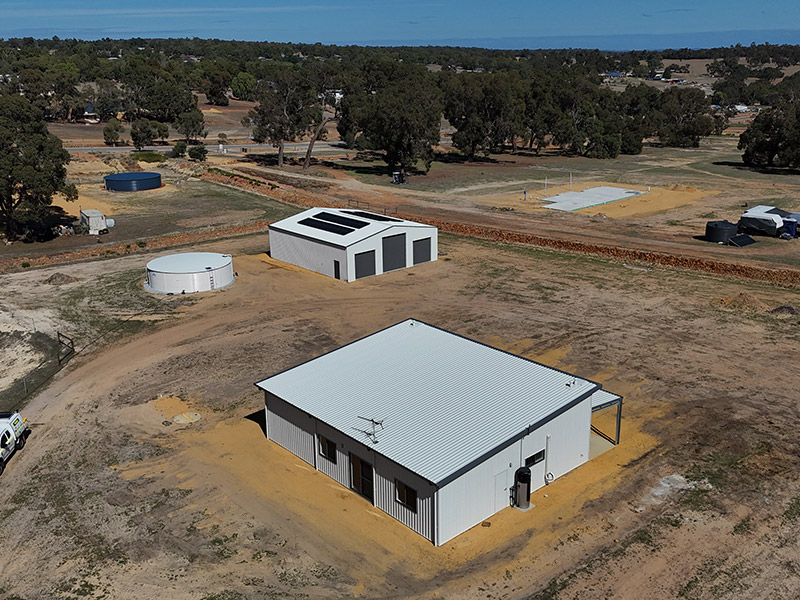
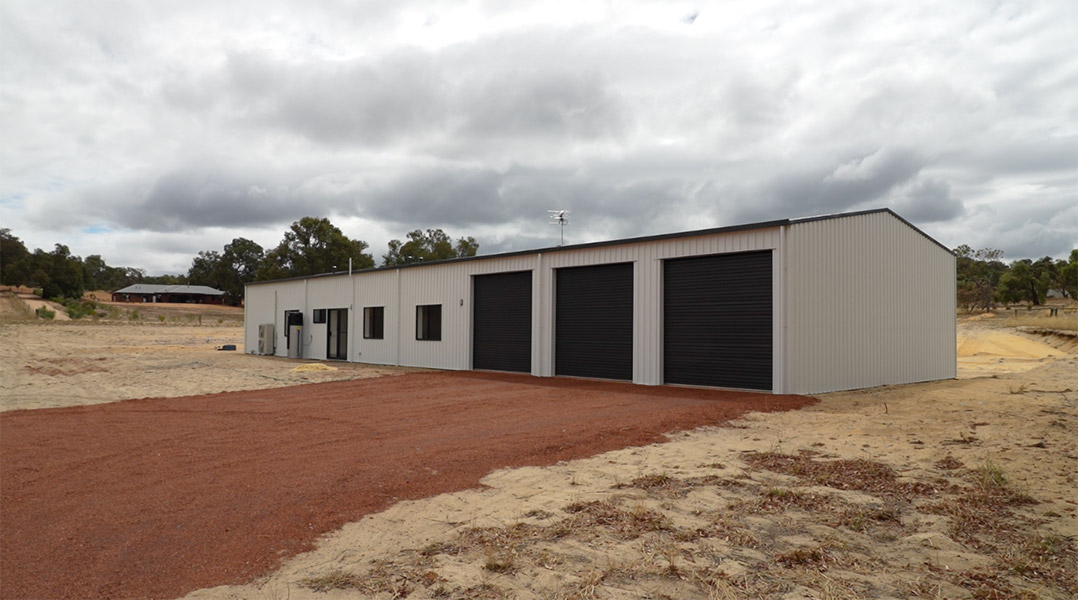
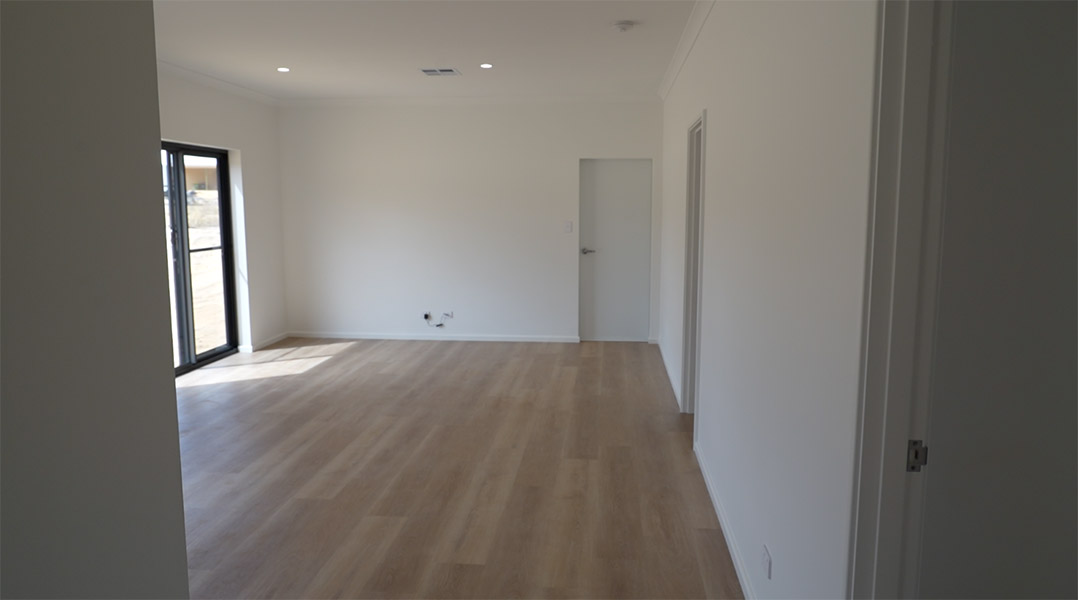
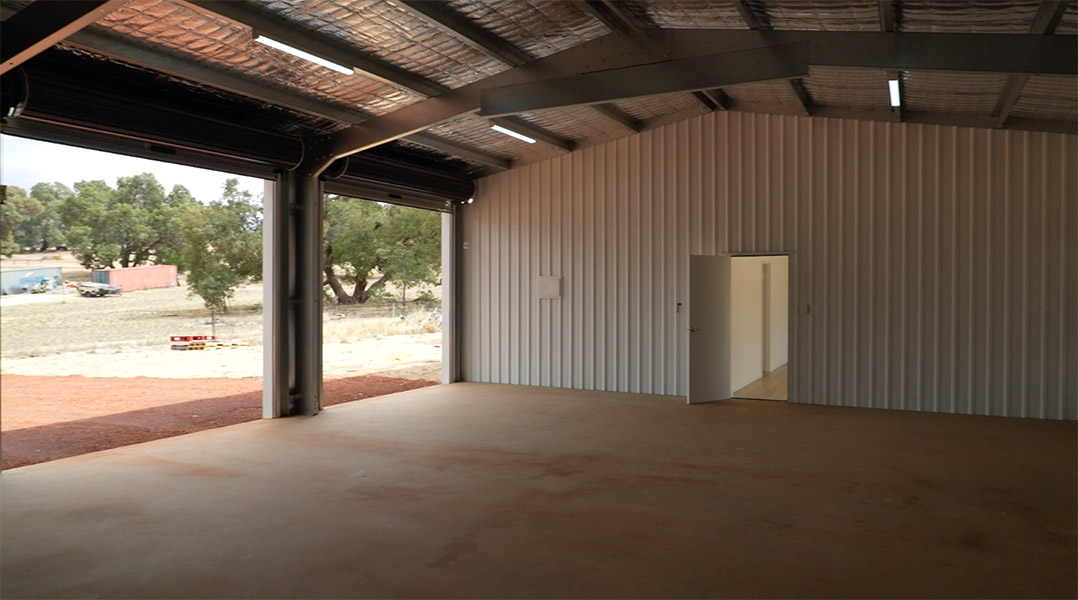
These clients selected our spacious The Caitlin shed home design, customising the standard floor plan to better suit their lifestyle and vision. Instead of the original breezeway layout, they chose to attach a generous three-bay garage directly to the home via the open-plan living area, creating a seamless flow between practicality and everyday living.
Finished in COLORBOND® Dover White with contrasting Monument trims, this custom shed home perfectly balances timeless elegance with durability. The clean exterior palette enhances the modern farmhouse aesthetic, while the robust steel shell ensures this Shed Homes WA home is built to withstand the test of time.
This beautifully finished version of The Caitlin showcases how our clients can personalise and adapt our shed home designs to create a functional, stylish and long-lasting dream home tailored to their needs.
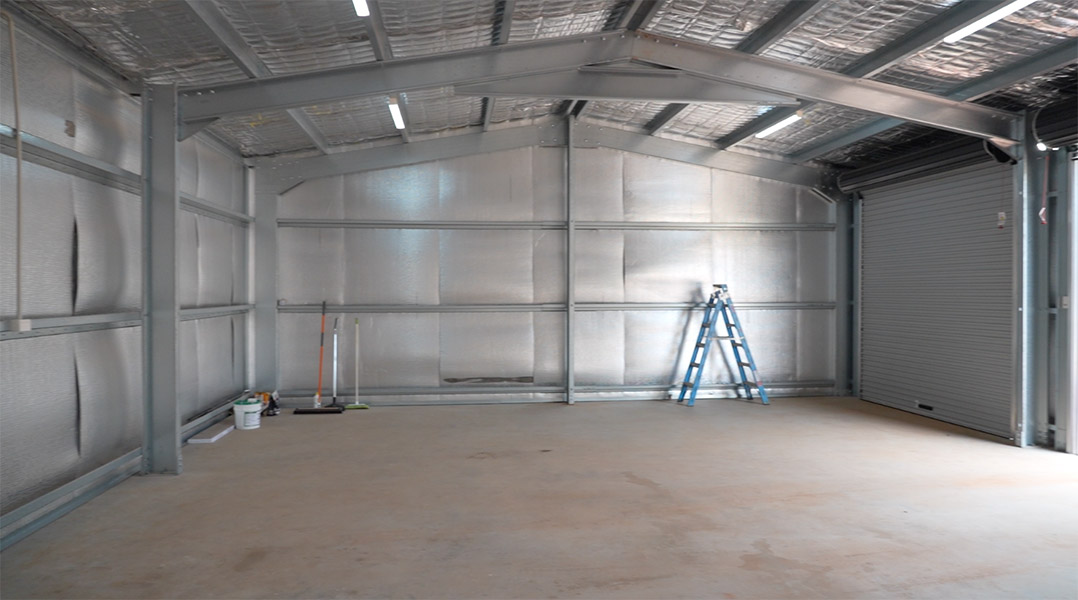
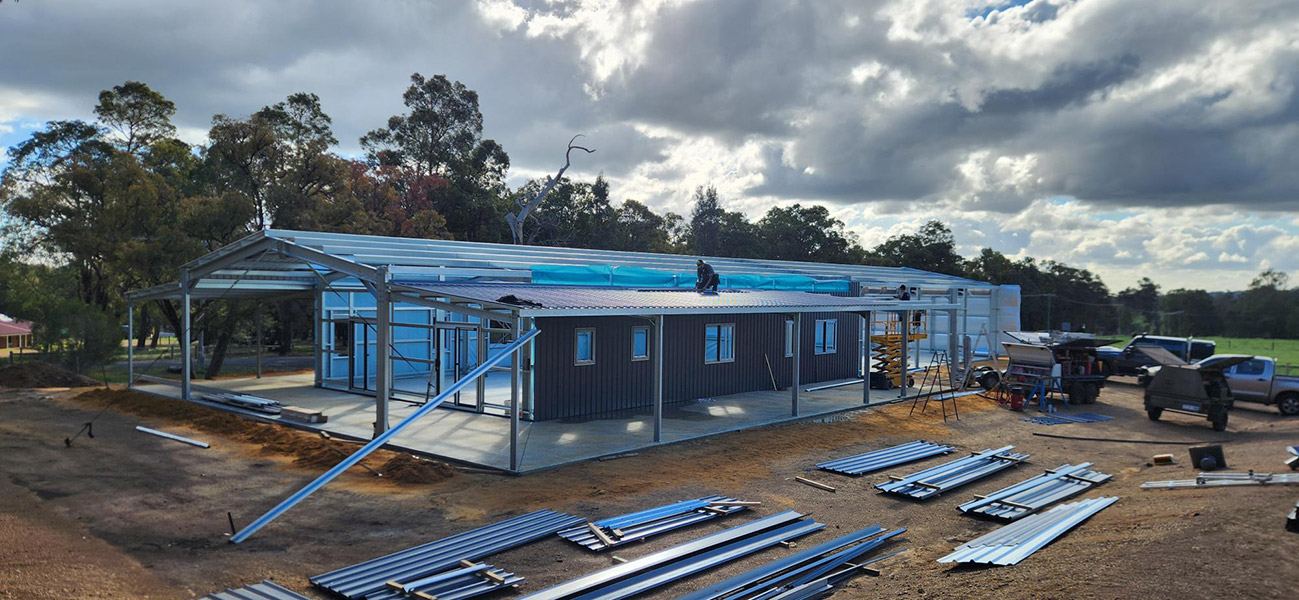
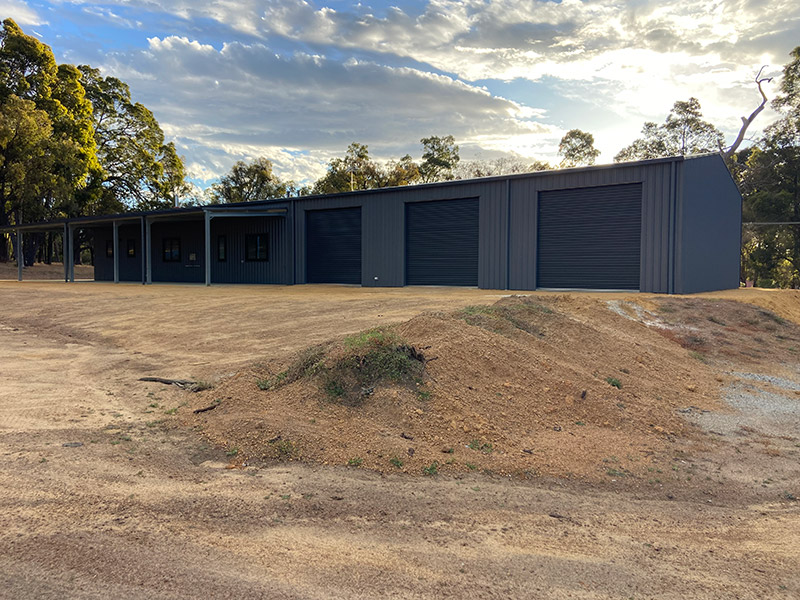
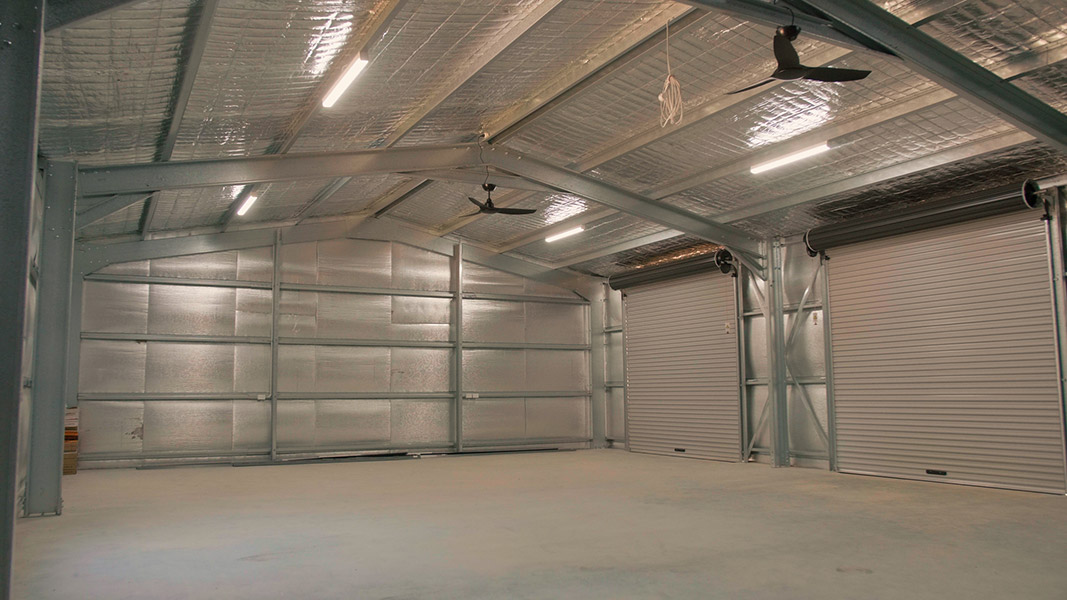
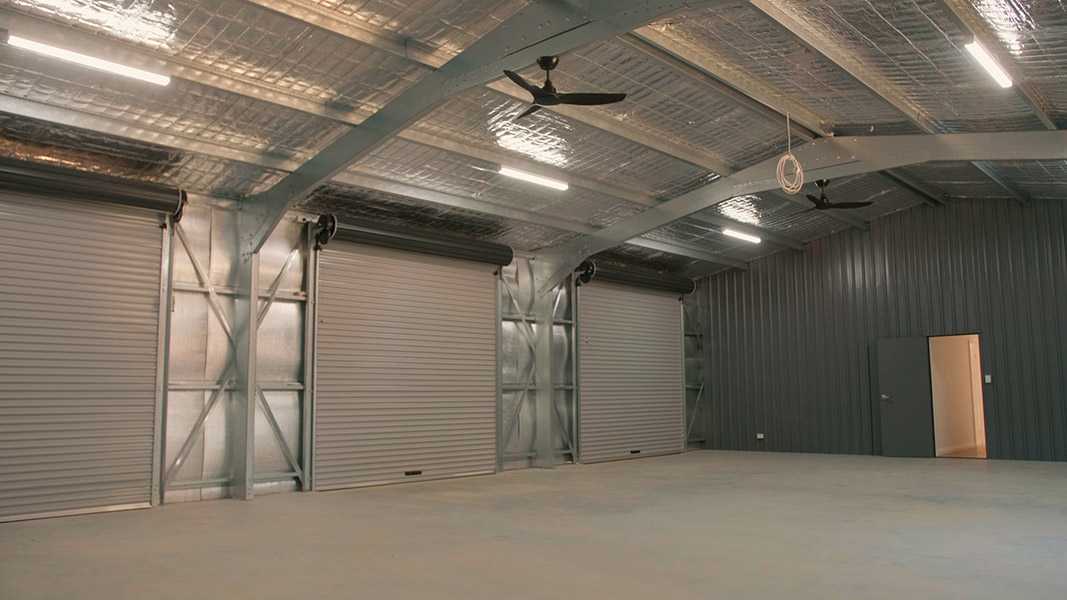
This client selected The Kiara, a spacious family-friendly shed home design by Shed Homes WA, customised to suit both their lifestyle and practical requirements. Wanting to incorporate a vehicle hoist for mechanical work, the slab in the three-bay garage was upgraded and thickened to provide additional strength and durability. Extra ceiling fans were also added throughout the home to maximise comfort during the warmer months.
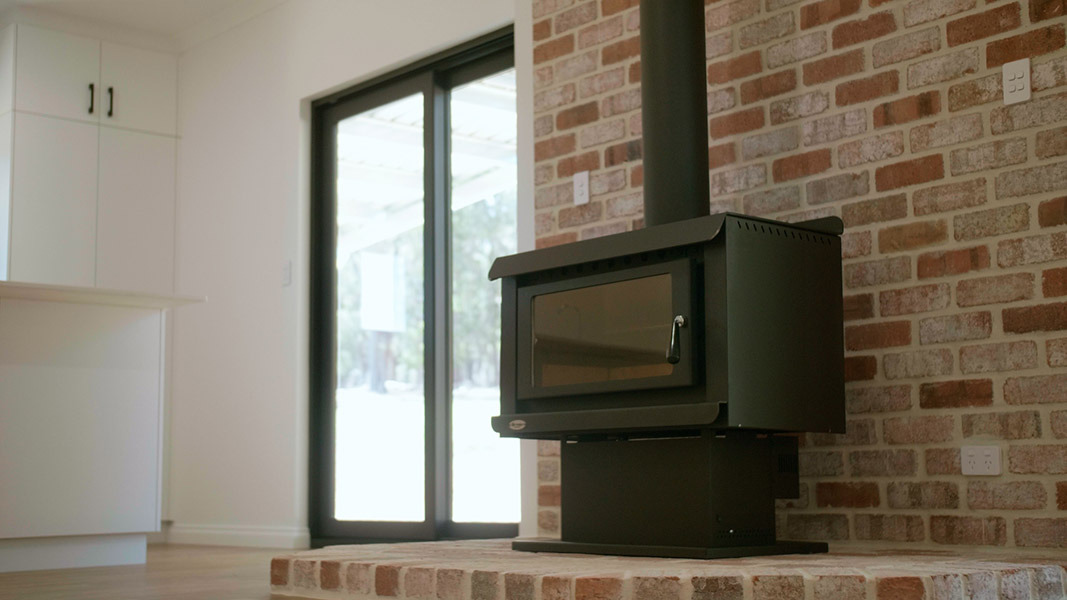
A standout feature of this custom shed home is the beautiful brick hearth and fireplace positioned between the kitchen and lounge area, creating a warm and inviting focal point within the open-plan living space.
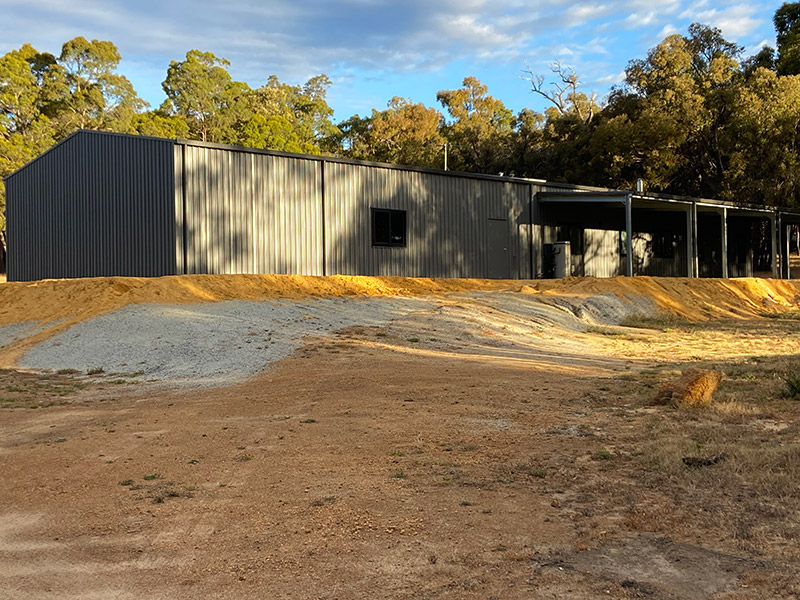
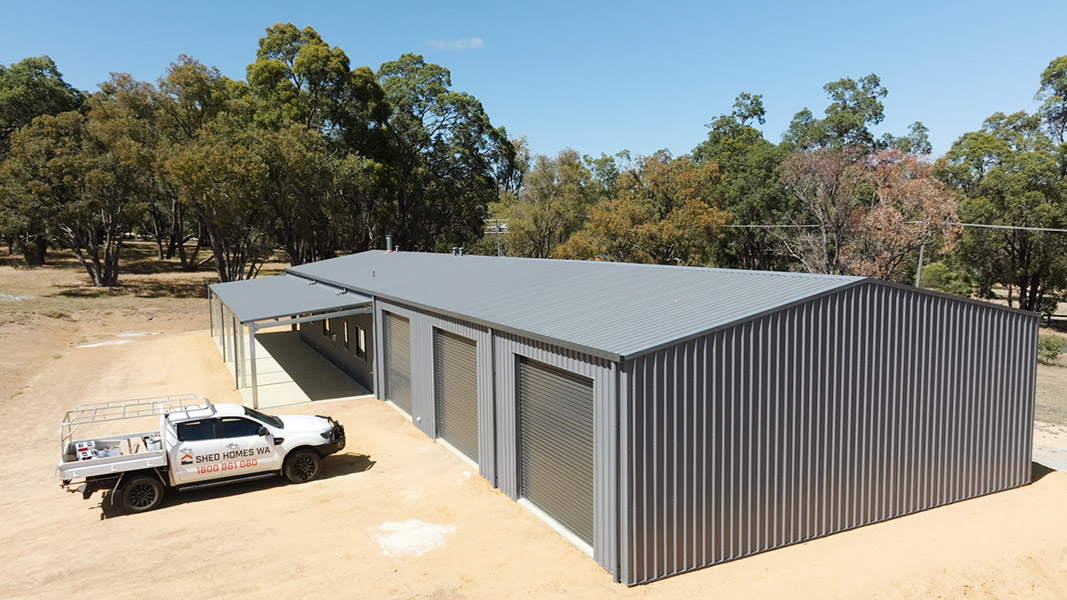
The exterior of this modern shed home features a striking COLORBOND® Basalt shell paired with Monument trims and roller doors, giving the home a bold and contemporary finish. A generous 4-metre-wide verandah wraps around the majority of the home – another thoughtful addition chosen by the client – creating a large entertaining area and the perfect space to relax and enjoy the rural lifestyle.
This beautifully finished version of The Kiara showcases how our clients can personalise our shed home designs to create a practical, stylish and long-lasting dream home tailored to their needs.